Client

SPACE SHARED
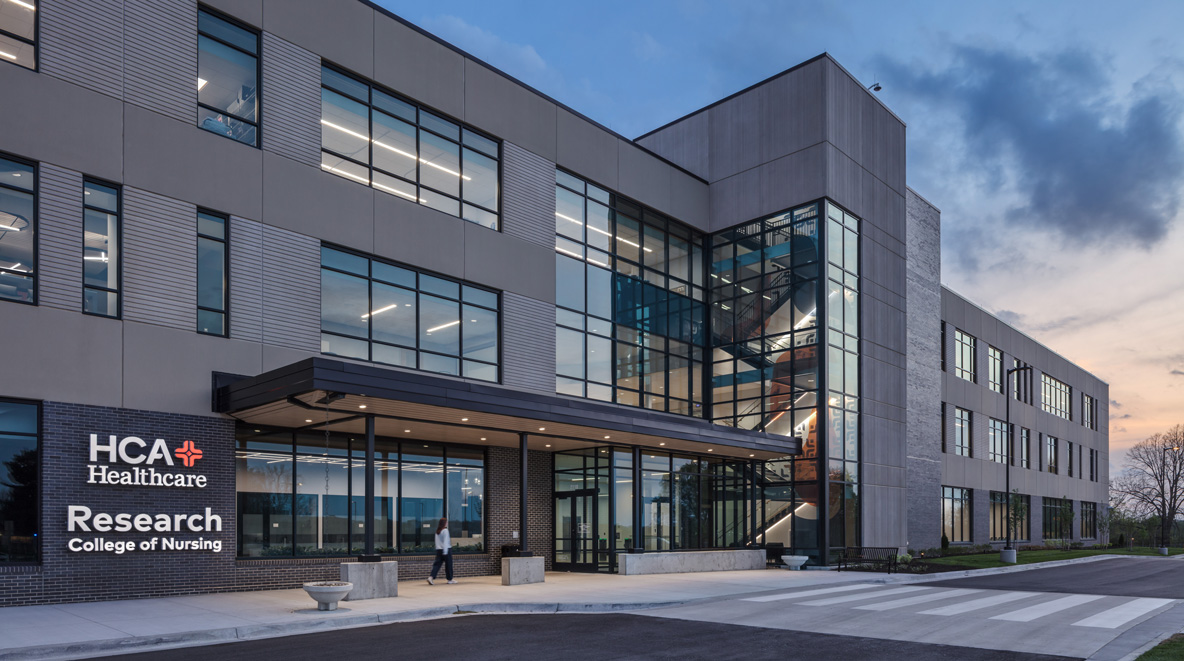
between HCA Healthcare and Research College of Nursing to prepare students for real-world practice.
Clinical Center for Advancement
01 Challenge
HCA Healthcare’s Clinical Center for Advancement set out to create a dedicated home for continuing nursing education at Research Hospital, a space designed not for students entering the profession, but for working nurses expanding their skills and transitioning into new clinical roles across HCA facilities. BHDP was brought in through its relationship with HCA to help realize a shared vision: a dynamic, modern environment where inclusion and empowerment drive the nursing workforce to deliver their best for the communities they serve.
02 Solution
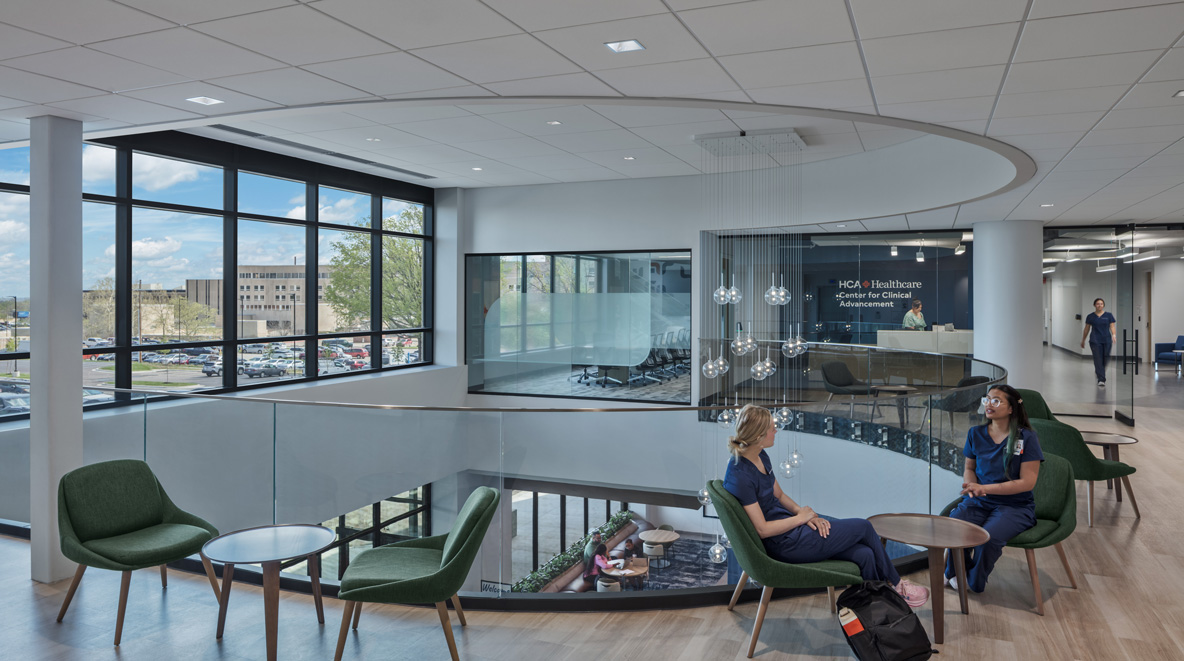
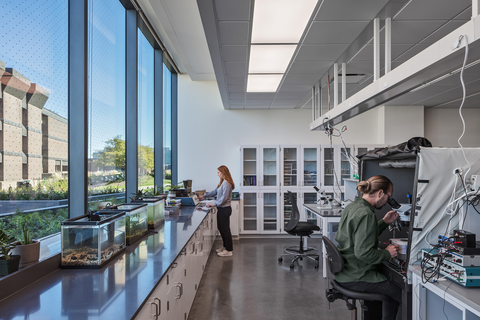
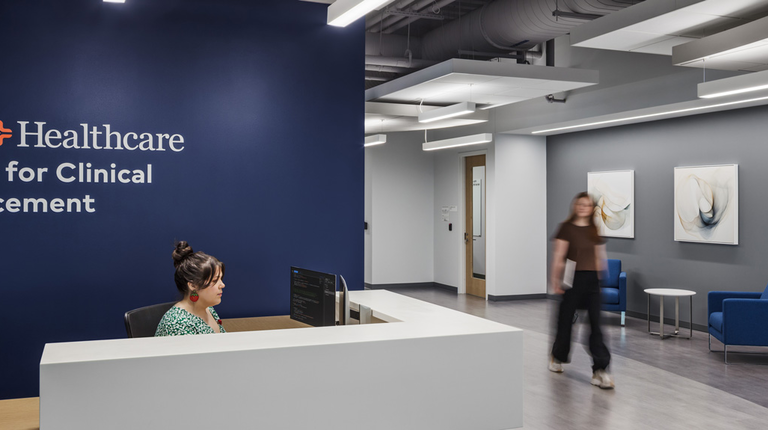
BHDP designed the building's core and shell and collaborated closely with HCA's architect on the CCA's program within a new three-story building shared with Research College of Nursing. HCA's spaces include a skills lab, three classrooms, office space, a break area, and shared access to a Simulation Suite, calibrated for experienced practitioners, not first-year students. The latest nursing technology runs throughout, enabling realistic clinical scenarios that mirror the high-stakes environments nurses navigate every day. BHDP's work on the core and shell ensured both programs could operate independently while sharing key resources and presenting a unified building identity. Wellness rooms and varied lounge configurations reflect a genuine investment in staff wellbeing.
Quick Facts
Location: Kansas City, MO
Size: 82,412 SF
Completion Date: 2025
03 Results
The completed center gives HCA a dedicated platform to develop, upskill, and retain its nursing workforce, a strategic investment in the people behind its mission. With technology-rich training environments and spaces designed around how working professionals actually operate, the CCA positions HCA to continuously raise the standard of care across its hospitals. The building's shared framework with Research College of Nursing adds further value, creating an environment where the boundary between education and professional practice feels intentionally blurred.