Cincinnati Children's Celebrates Opening of Winslow Research Pavilion
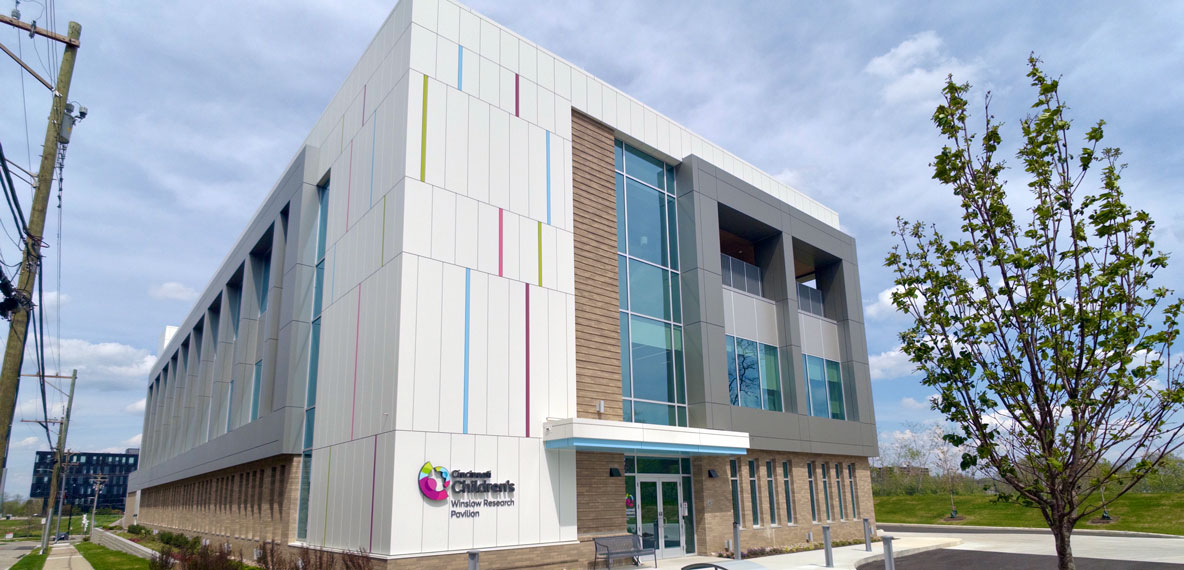
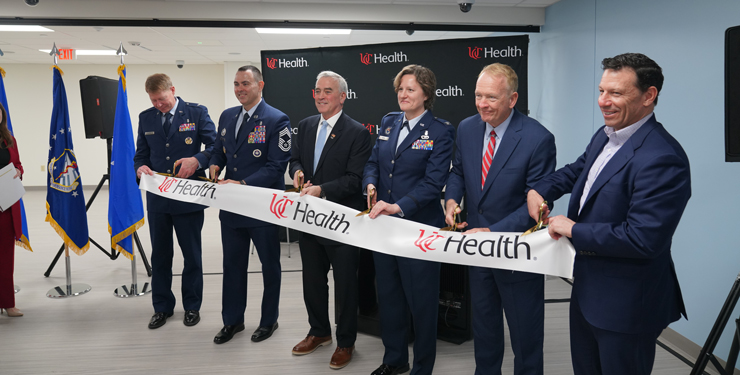
Cincinnati Children’s officially opened its new Winslow Research Pavilion on May 5, designed by BHDP Architecture. The facility houses the Vaccine Research Center, Discover Together Biobank, and freezer archive. Spanning nearly 45,000 SF, the $42 million building is in Avondale, roughly one mile from the main Children’s campus.
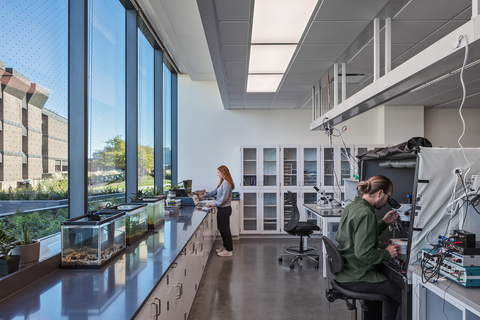
The Vaccine Research Center occupies the top two floors of the building, where outpatient and overnight studies of new vaccines are conducted. The Discover Together Biobank houses processing and distribution labs, helping practitioners transport biospecimens and conduct testing under one roof. The Children’s Research Foundation’s 6,000 SF freezer archive, on the same floor, stores thousands of research samples in cryogenic chambers.
“Our team is proud to have designed a facility dedicated to innovation and inspiration in the field of science and healthcare,” said Don Elsen, Lead Architect for this project. “This building integrates cutting-edge technology and enables the research needed for life-saving medical advances – a responsibility we’re honored to be tasked with facilitating.”
BHDP led the design team, which included Elsen, Michael Zumpano as Project Manager/Project Architect, John Willis as Sr. Architect and Richard Hardman as Architectural Designer, Jen Choto and Sidney Boertlein as Interior Designers, Tom Arends and Minh Vu as Building Exterior Architectural Designers, Bob McAdams as Construction Administrator, and Heather Wehby as LEED Administrator. Design partners included Heapy Engineering, Kleingers, and Schaefer, and Messer Construction served as the design builder.
Designing spaces for children in the medical setting requires consideration of their comfort and other needs. The facility's windows were designed to prevent noise from the nearby highway from bleeding into the patient rooms. These function more like bedrooms, a counter to the typically sterile atmosphere of medical facilities. The atmosphere is designed to be as much like “home” as possible, and includes entertainment spaces, an exercise room, and an outdoor terrace. The objective is to bring patients together, avoiding isolation, to experience the camaraderie of their shared experiences.
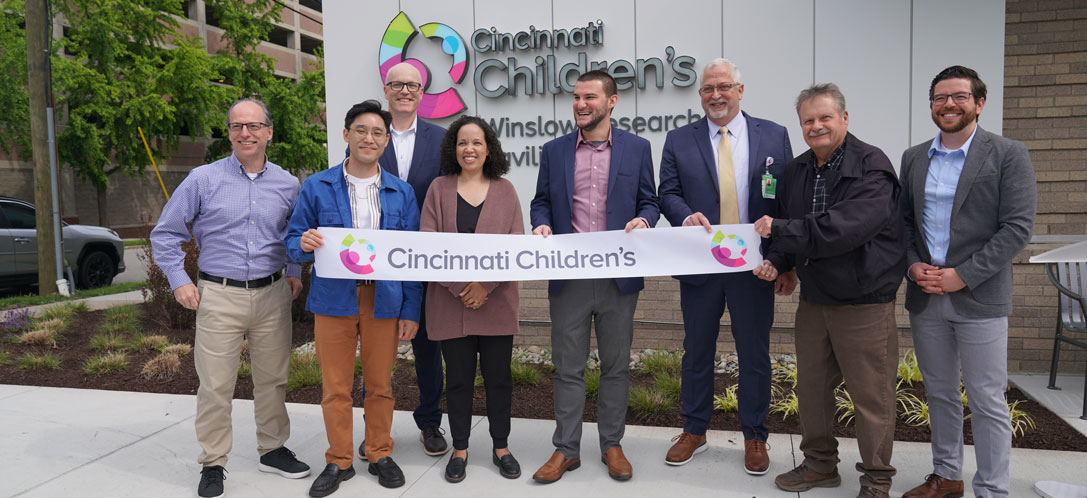
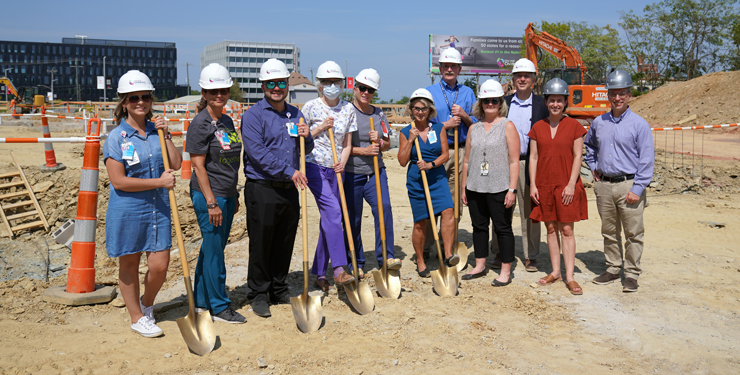
Members of the BHDP design team for the Winslow Research Pavilion project.
“Thank you…to BHDP, Messer, and all the teams that translated this vision into this beautiful space that is as functional as it is inspiring,” said Dr. Tracy Glauser, associate director of Cincinnati Children’s Research Foundation. “This building and the Gamble teams that work in it demonstrate Cincinnati Children’s ongoing commitment to helping develop vaccines in the entire spectrum of disease.”
Read more from Cincinnati Children’s, Cincinnati Business Courier, Spectrum News 1, Local 12, and WLWT.
Content Type
In the News
Date
May 05, 2026