Client

WELL BEING
principles were implemented into design to support overall health and well-being of the students, faculty and staff.
Calabasas Campus College of Health Sciences
01 Challenge
As part of a five-year master plan, Pepperdine University sought to initiate new undergraduate and graduate nursing programs, driven by increasing competition and workforce size in the healthcare industry. With a desire to increase opportunities for their prospective students, they partnered with BHDP to better prepare future healthcare leaders for purpose, service, and leadership within the community.
02 Solution
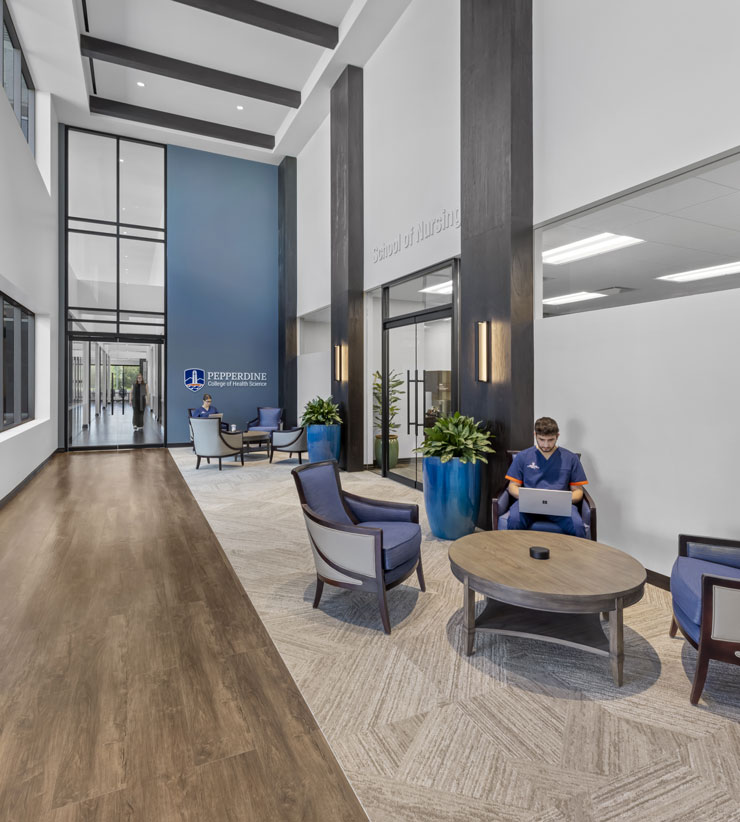
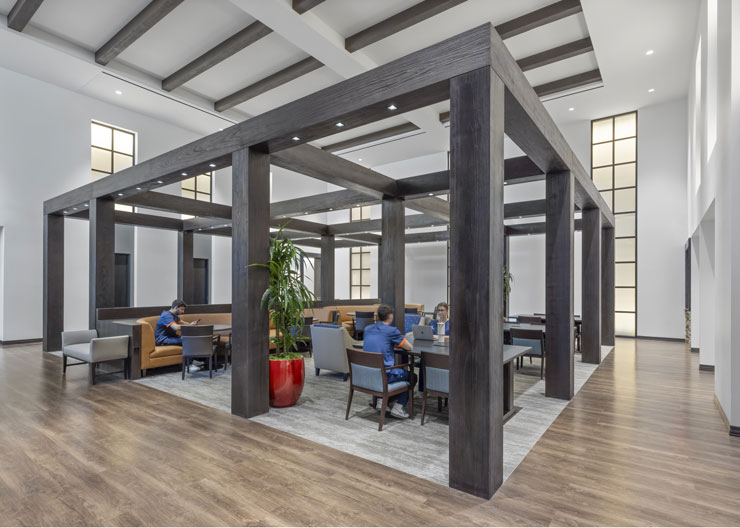
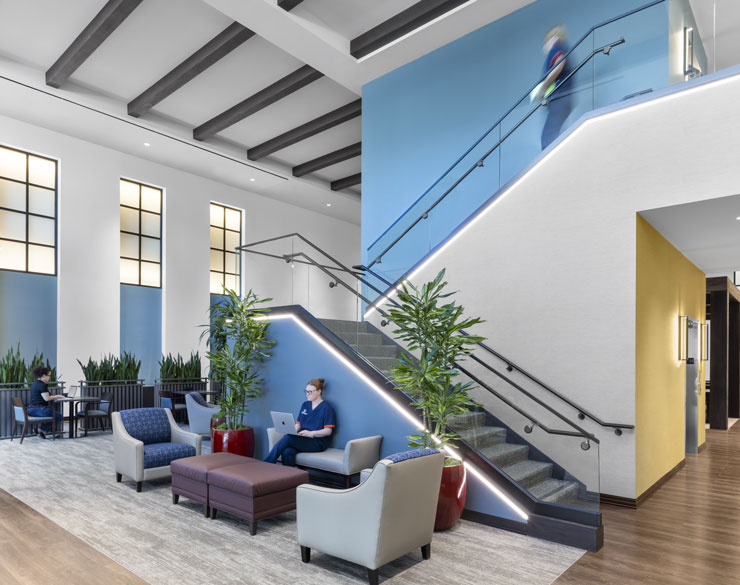
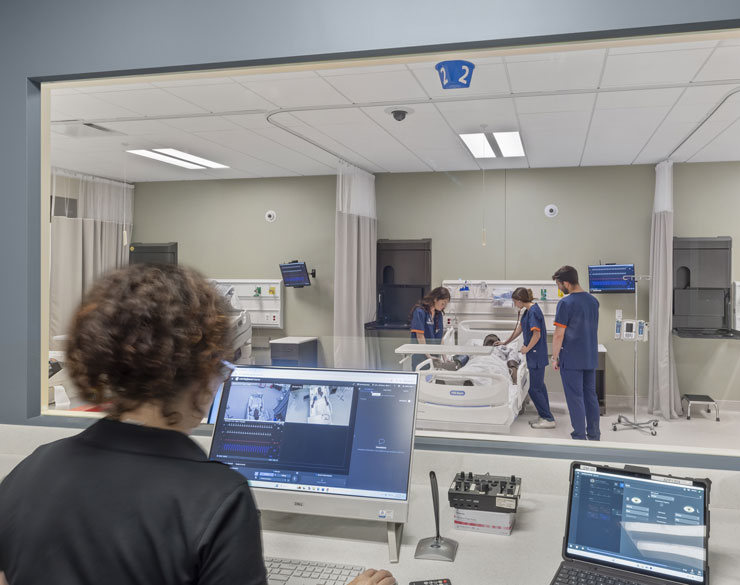
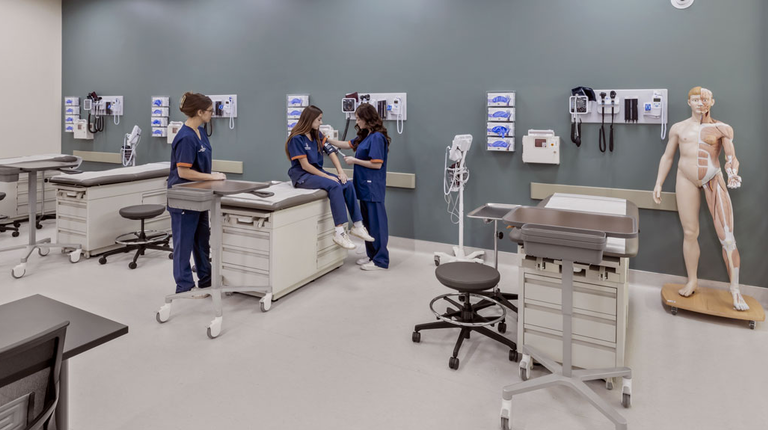
The building transformed an outdated space—previously used for graduate studies and administrative offices—to better represent the university’s current feel. High-definition, multi-bed emergency and surgical rooms provide opportunities for the necessary application of curriculum. The health assessment lab and standard patient simulation suites provide capabilities for interdisciplinary learning. Finally, a centralized student lounge creates a unique sense of space on the Malibu campus, equipped with collaborative spaces, lightboxes simulating daylight, and a wood pergola.
Quick Facts
Location Calabasas, CA
Size 30,000 SF
Completion Date 2025
03 Results
The renovated space provides the necessary capacity, technologies, and skill-based learning areas required for future nurses. Students are now better able to gain the tools they need to excel in the workforce while upholding the university’s values and educational excellence. This project’s success, with the help of a grant from HCA Healthcare, ensures student success within the world of Pepperdine University.
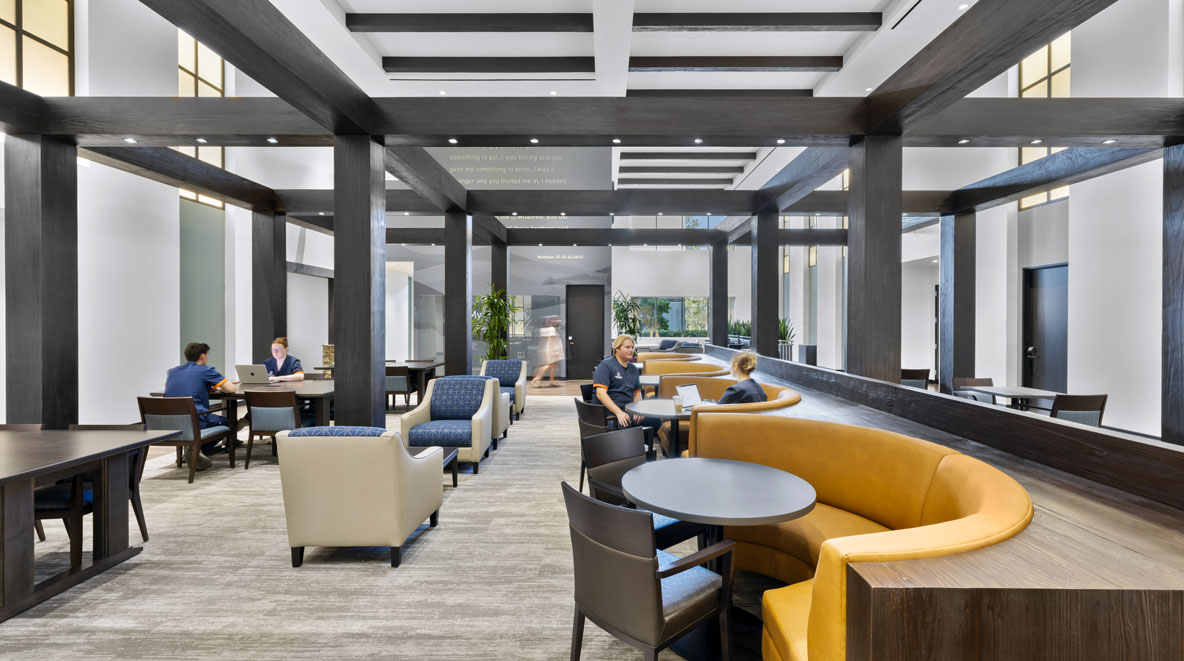 The student lounge offers a place for students to connect and study.
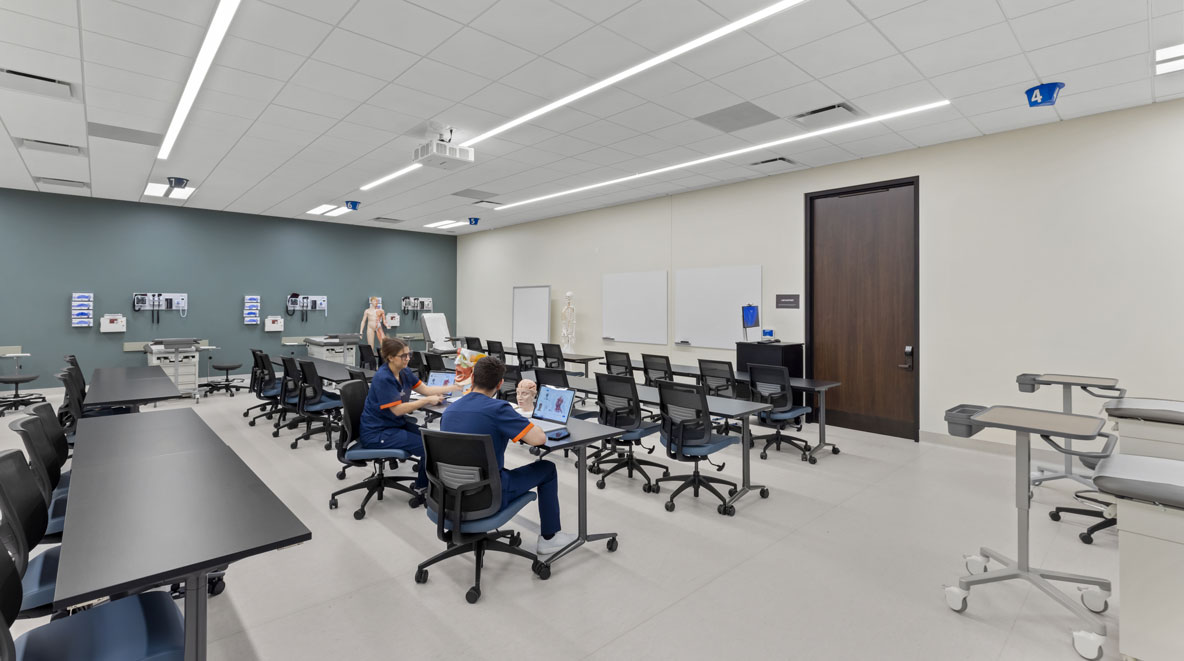 The assessment skills lab provides capabilities for interdisciplinary learning.
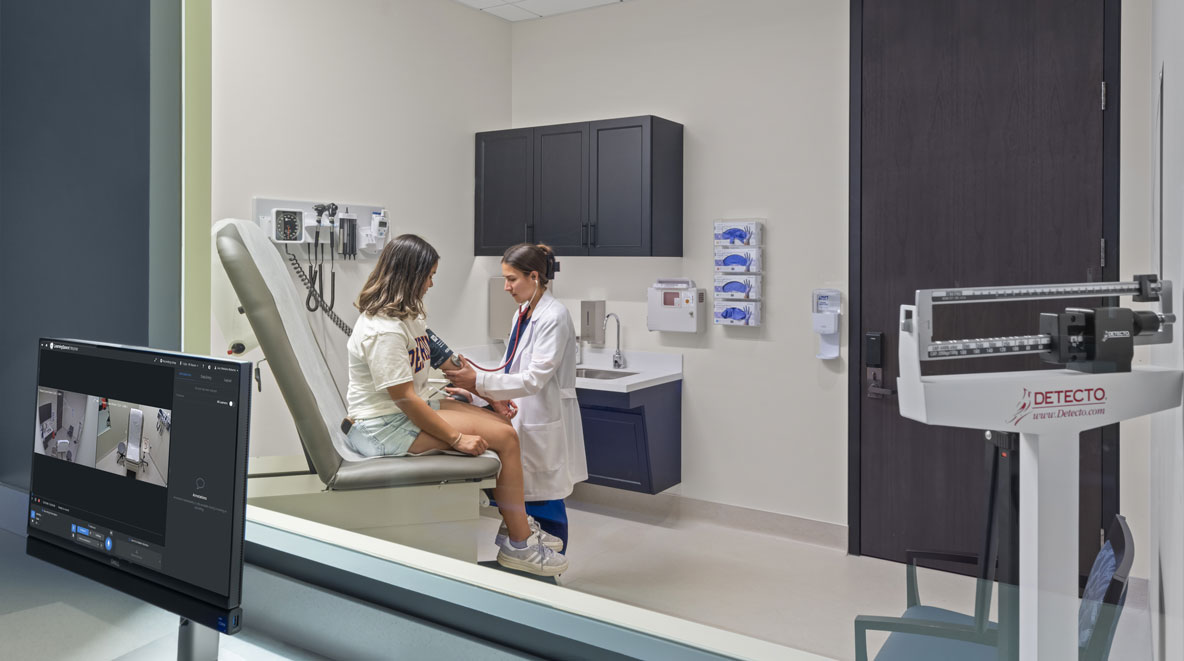 The standard patient simulation rooms connect to observation rooms, showcasing patient encounters in progress.
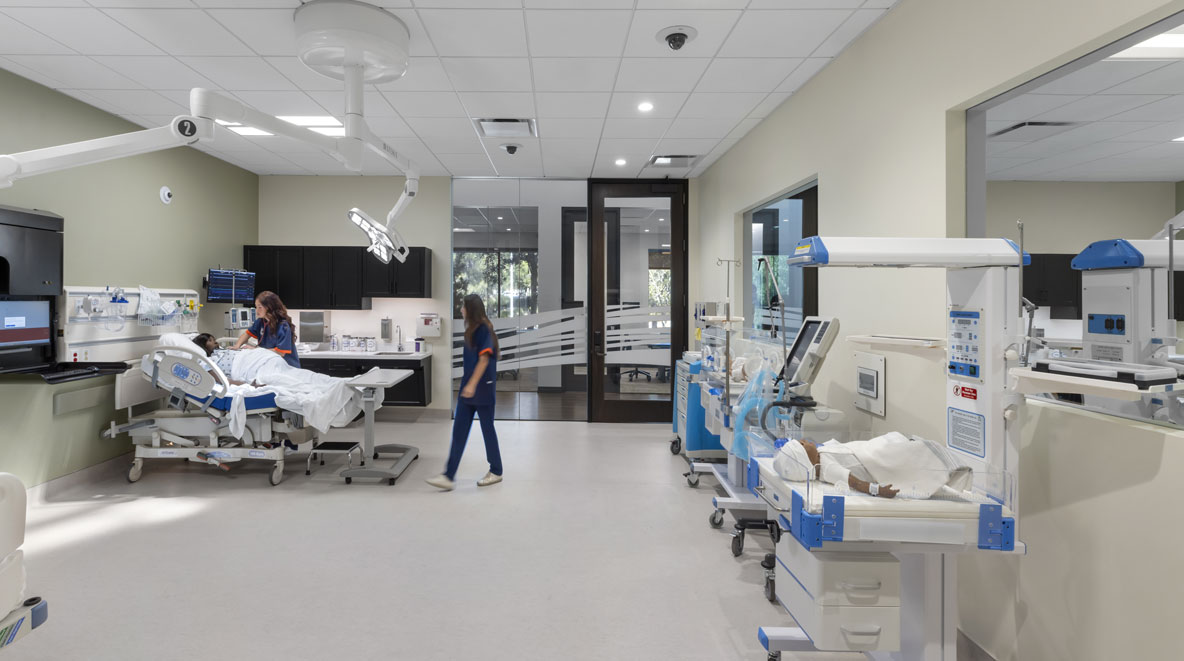 The surgical simulation labs offers high-definition learning application to real-world examples.