
Client

SPACE SHARED
between HCA Healthcare and Research College of Nursing to prepare students for real-world practice.
Kansas City Campus
01 Challenge
Research College of Nursing (RCoN) set out to create a consolidated campus equipped with modern technology and amenities to meet the evolving demands of nursing education. The shared vision, “The Future of Wellness,” called for a dynamic environment that empowers students, faculty, and staff, offering both the energy to excel and the space to recharge. The space represents a new era of trailblazing for the college and the communities it serves.
02 Solution
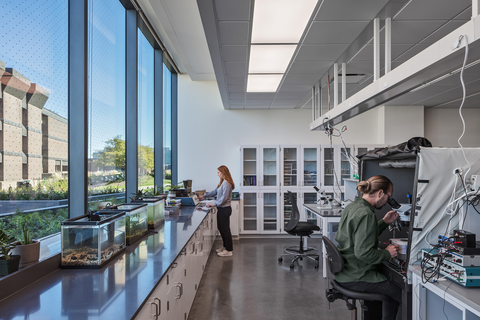
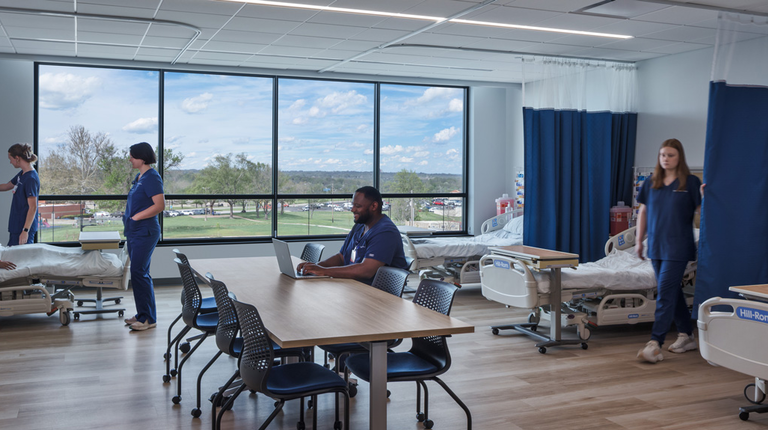
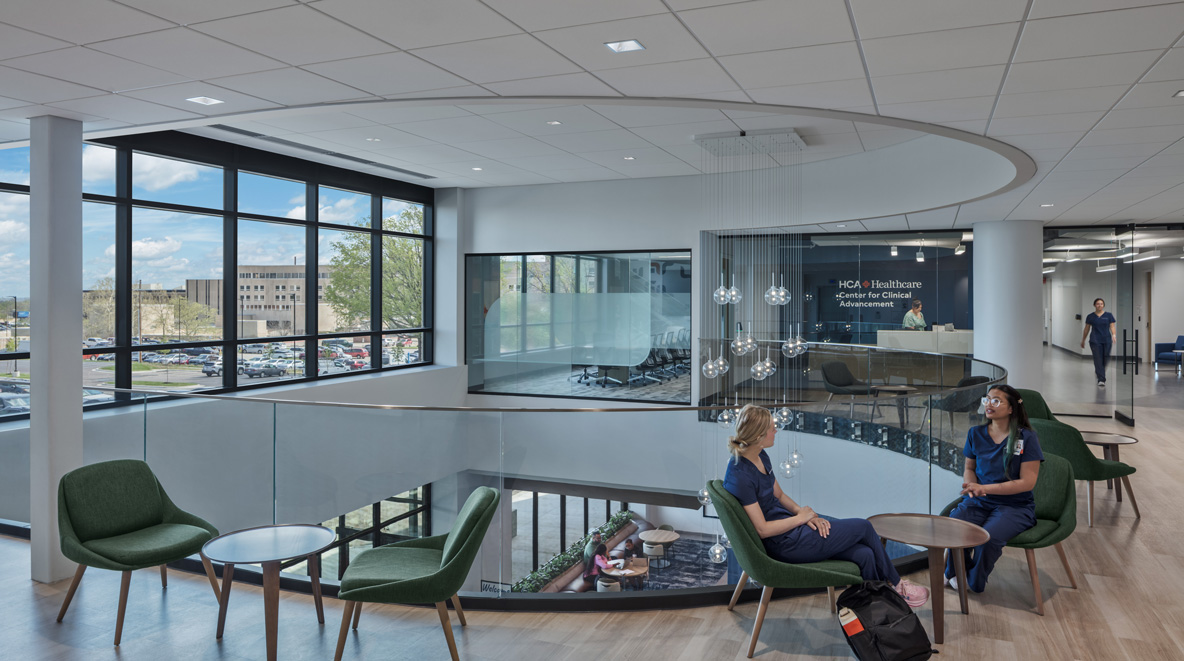
BHDP designed RCoN’s portion of a new three-story nursing education building, a space the college shares with HCA’s Clinical Center for Advancement. RCoN’s program includes:
- Five clinical labs
- Four classrooms
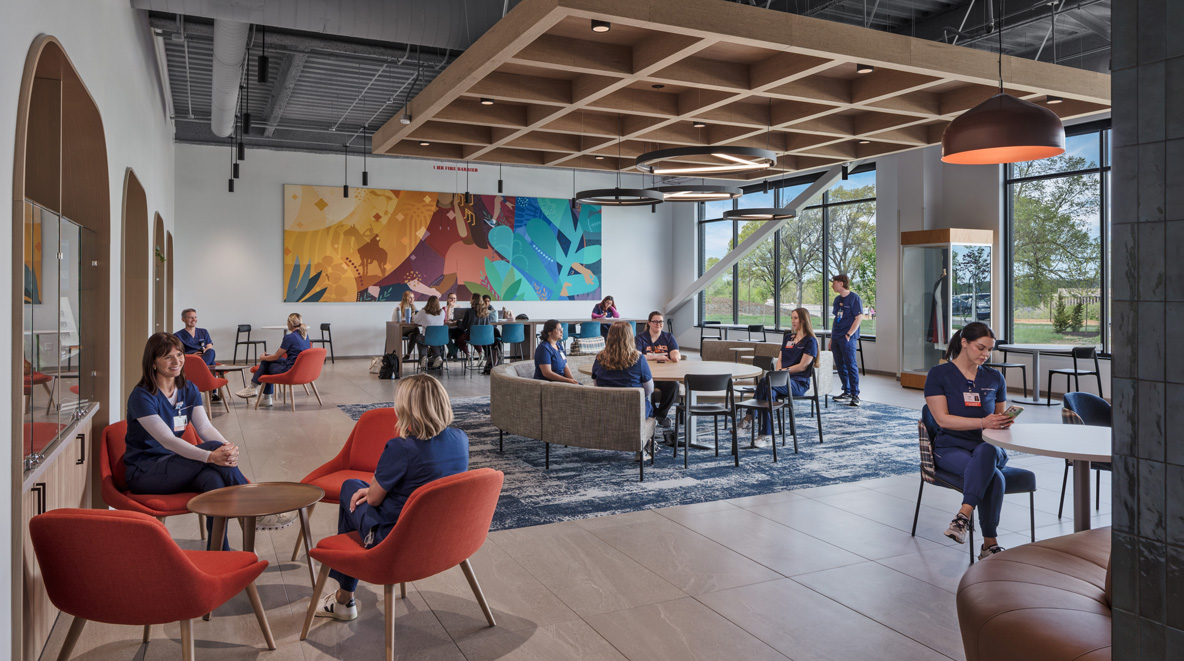
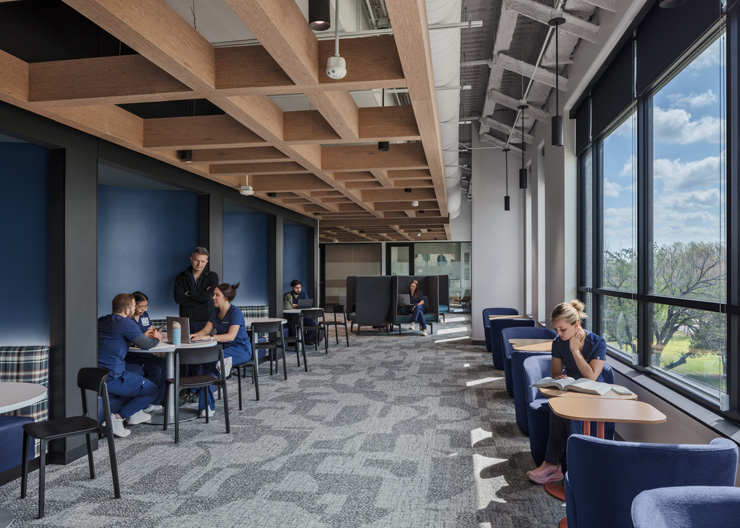
- A student lounge and study space
- A testing suite
- Administrative and faculty areas
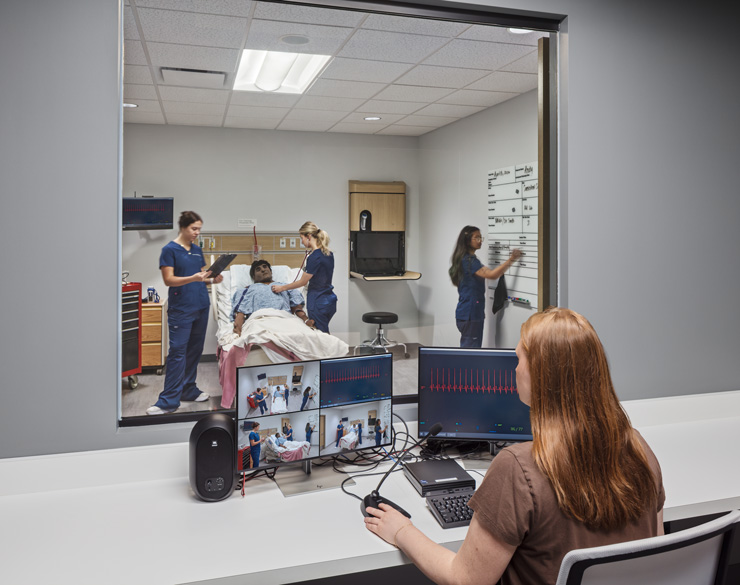
- Shared access to a simulation suite
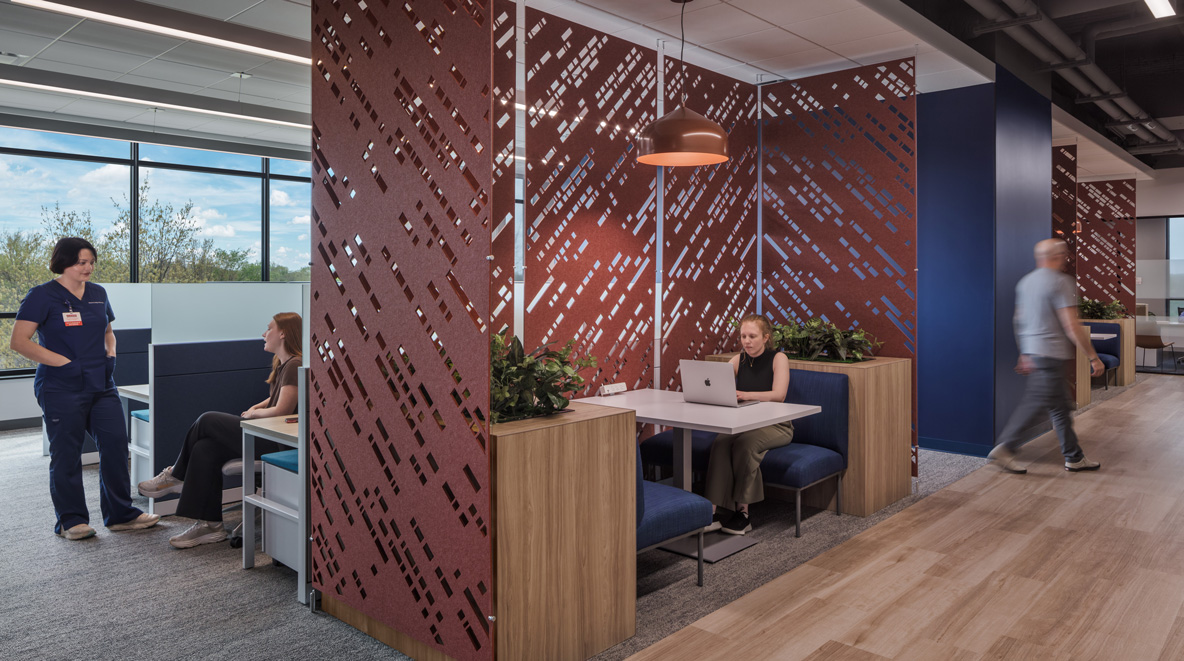
A key design challenge was consolidating diverse administration roles into a single cohesive suite. As faculty transitioned from private offices to an open benching model, BHDP created individual workstation pods separated by small phone rooms, alongside open meeting areas with attached conference and huddle spaces. Wellness rooms, varied lounge configurations, and the latest technology for nursing education round out a space designed to support inclusion, well-being, and hands-on learning.
Quick Facts
Location: Kansas City, MO
Size: 82,412 SF
Completion Date: 2025
03 Results
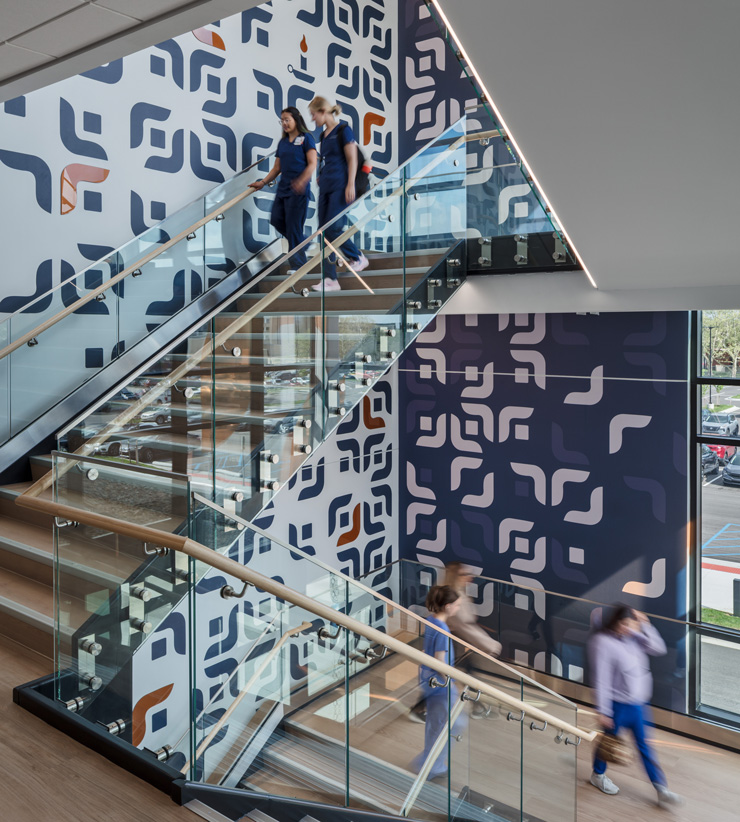
The new building gives RCoN students, faculty, and staff an environment purpose-built for their success. Sharing the facility with HCA’s Clinical Center for Advancement creates a natural synergy that mirrors real-world healthcare, making the space feel less like a school and more like a place of practice. A range of environments from high-tech simulation labs to wellness rooms and flexible lounge areas supports every workstyle and need, preparing graduates to deliver exceptional care from day one.
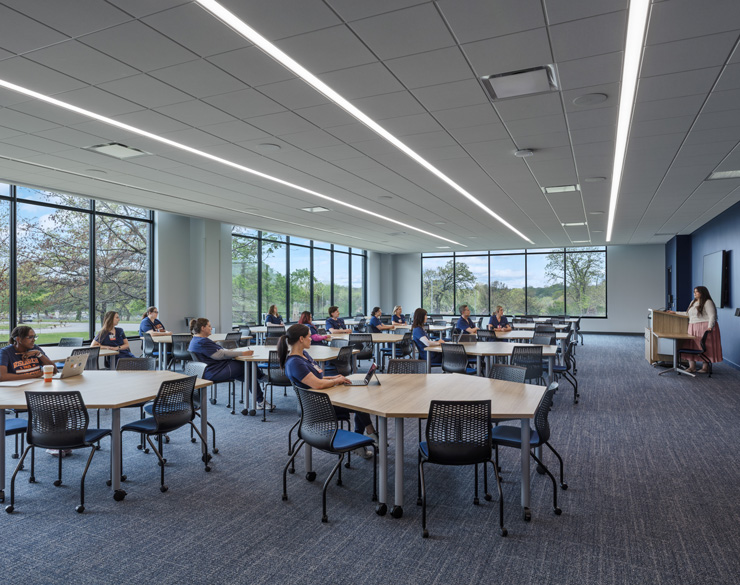
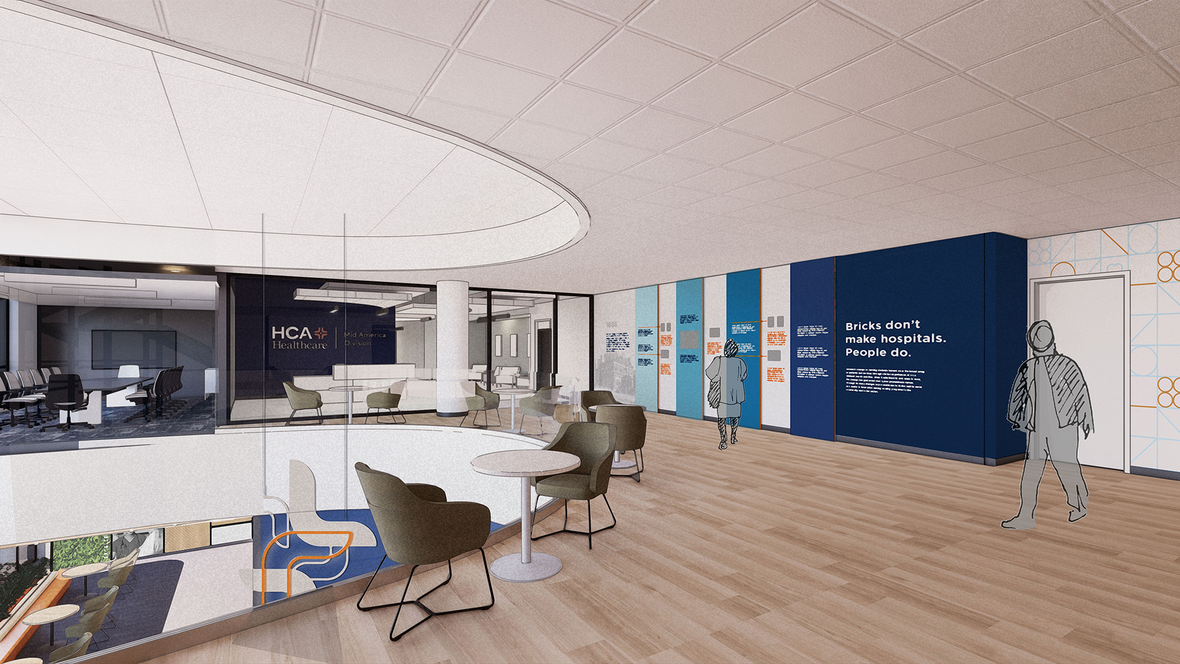
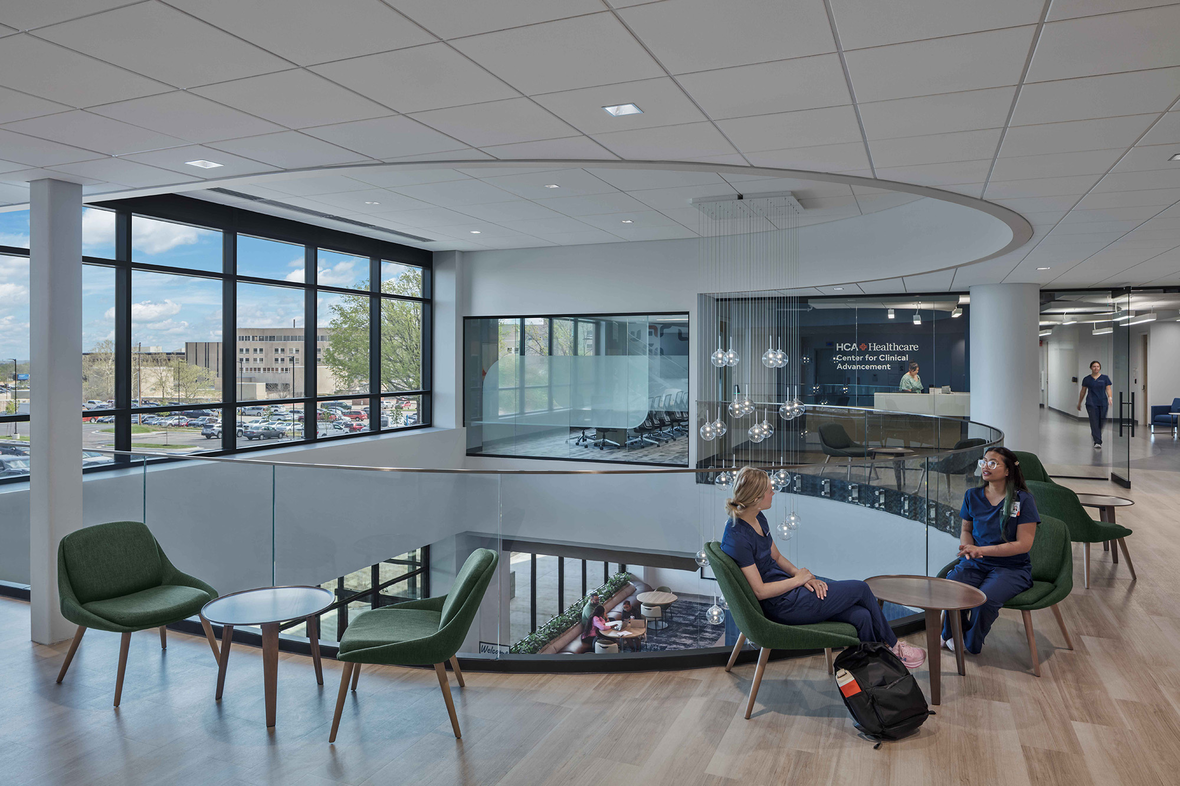
Taking Shape
From the first renderings to the finished building, our teams ensure that every detail is thought out and implemented. The top priority was ensuring ample spaces for students and staff to learn, relax, and grow, and this was seen in all steps of our design process.