Client

10% GROWTH
forecasted for future need of infusion services.
Albert B. Chandler Hospital - Pavilion H Infusion Center
01 Challenge
BHDP collaborated with the University of Kentucky (UK) to transform an existing hospital café and coffee shop into an infusion center for chronic illness. With the growing need for infusion services forecasted at more than 10% compounded annually over the next decade, UK sought the optimal healthcare facility design to support distinct technology and growing patient needs.
02 Solution
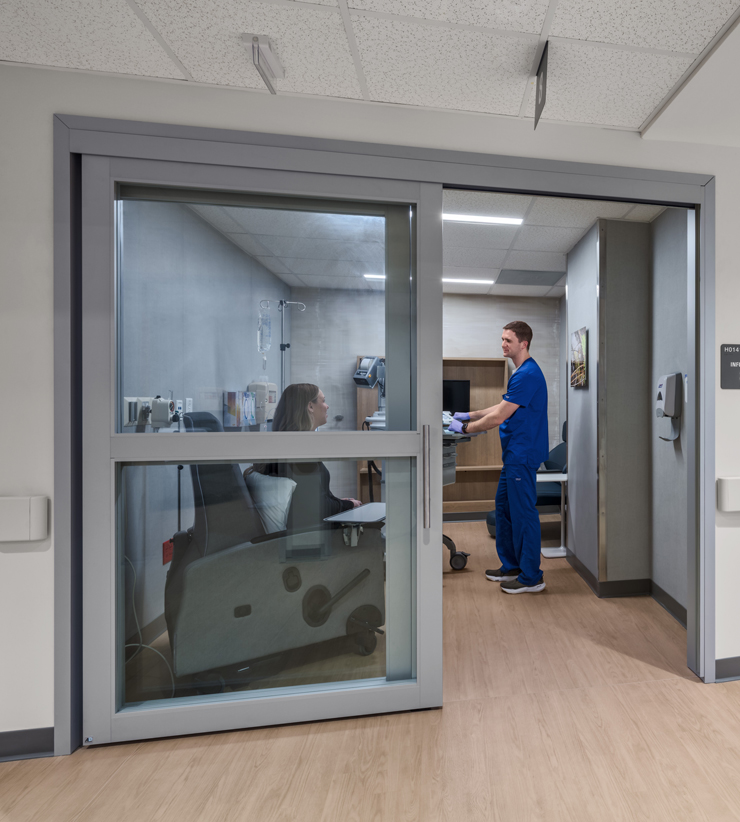
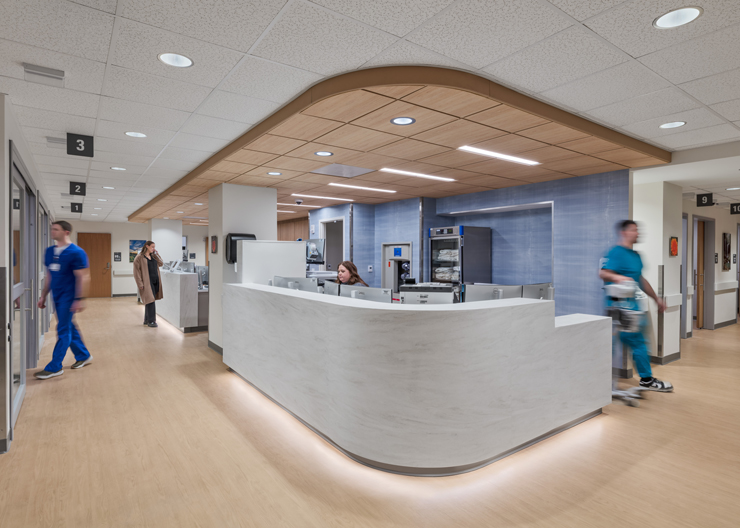
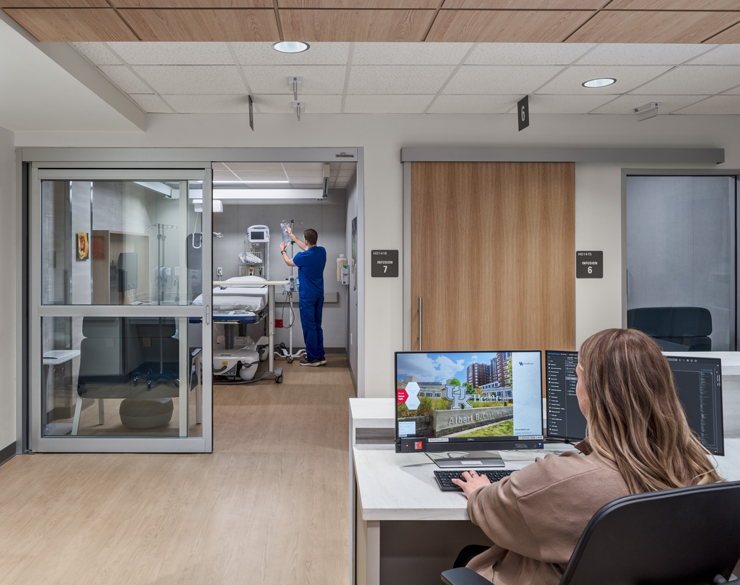
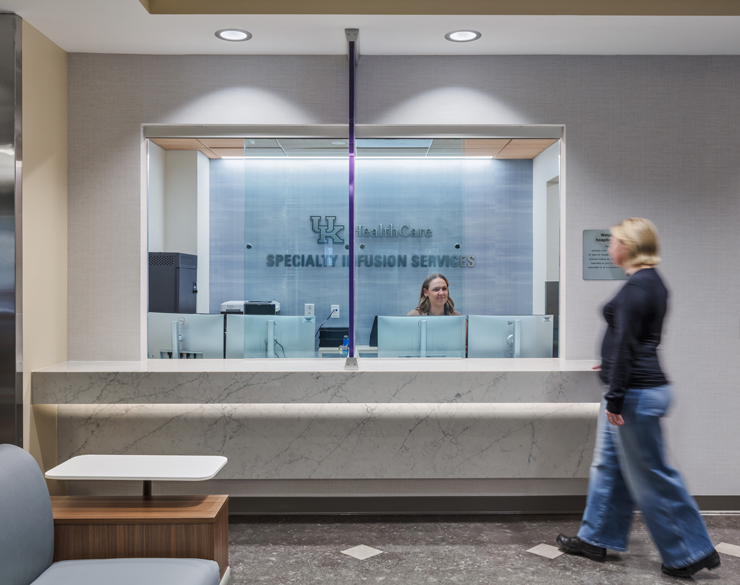
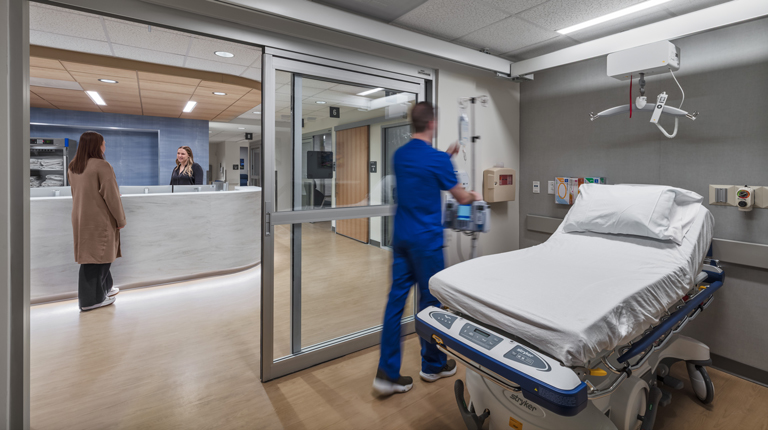
The 4,200 SF space now houses a modern infusion center with supportive amenities, without sacrificing necessary room counts. An inviting and relaxing waiting room and soft lighting throughout the facility ensure a better patient experience throughout the entire process. Infusion rooms in the surrounding space help maintain better visibility, ensuring staff safety and comfort. The central nurse station provides improved accessibility, with more efficient wayfinding and patient flow. Nature-inspired wall coverings, influenced by a current UK cancer facility, bring warmth and serenity into the updated space.
Quick Facts
Location Lexington, KY
Size 4,200 SF
Completion Date 2025
03 Results
The new healthcare facility design enables the UK Albert B. Chandler Hospital - Pavilion H Infusion Center to improve patient satisfaction, collaboration, accessibility, safety, and efficiency. Nurses were directly engaged during the design phases and can see their professional insight integrated in the final healthcare facility design. By having their contributions incorporated, they gain stronger support for their role as frontline healthcare advocates, ultimately increasing retention and satisfaction for all parties.