
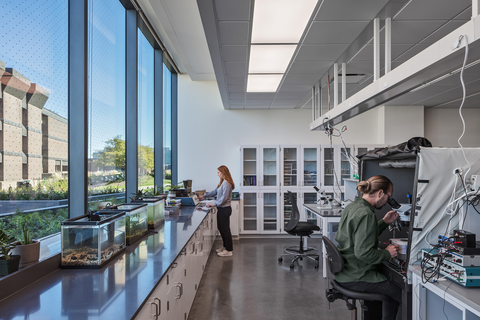
Beyond Building Types: A Performance-Based View of Healthcare and Research Environments
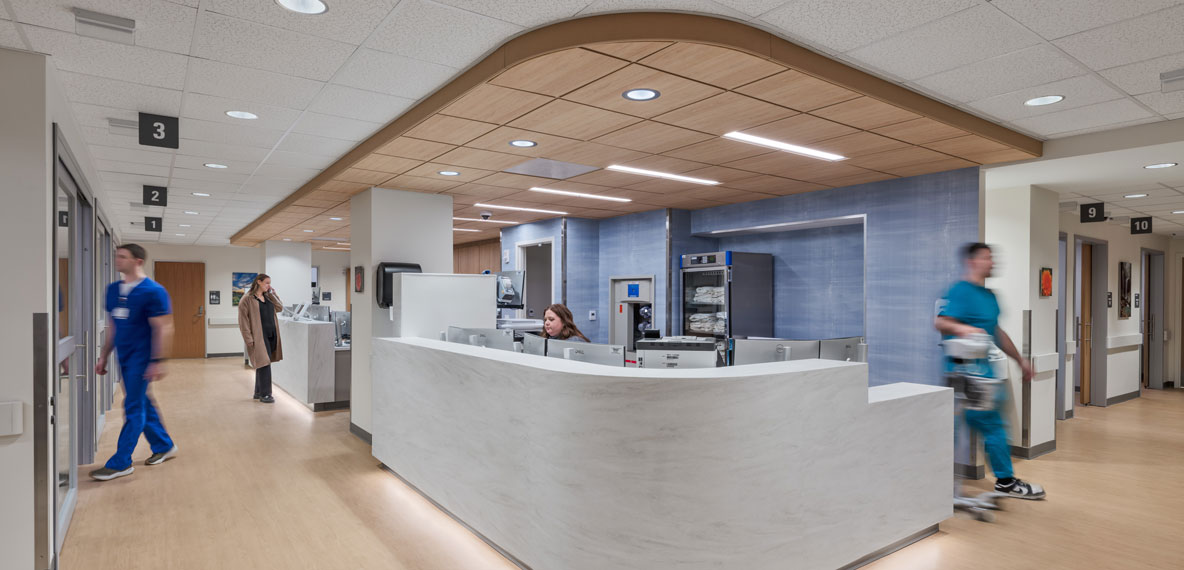
Healthcare environments and scientific research facilities are often discussed as wholly separate building types—each with its own codes, vocabularies, consultants, and best practices. One prioritizes healing and care delivery; the other focuses on discovery, experimentation, and validation. Yet when you look closely at how these environments actually function, the separation begins to dissolve.
At a fundamental level, both healthcare and research settings confront the same core question: How does the built environment support human performance while minimizing risk in complex, technology-driven systems?
This question reframes the conversation from typology to performance. It invites designers to see healthcare and research environments not as distinct silos, but as parallel expressions of the same design challenge.
Defining Healthcare and Research Facilities
Healthcare facilities are environments primarily designed for the diagnosis, treatment, and care of patients that include:
- Hospitals
- Outpatient and ambulatory care centers
- Clinics and physicians’ offices
- Behavioral health facilities
- Rehabilitation facilities
Healthcare facilities focus on patient-centered design, emphasizing safety, comfort, privacy, and accessibility. They are regulated for life safety, infection control, and clinical workflows. They usually operate 24/7 and are staffed by clinicians focused on care delivery.
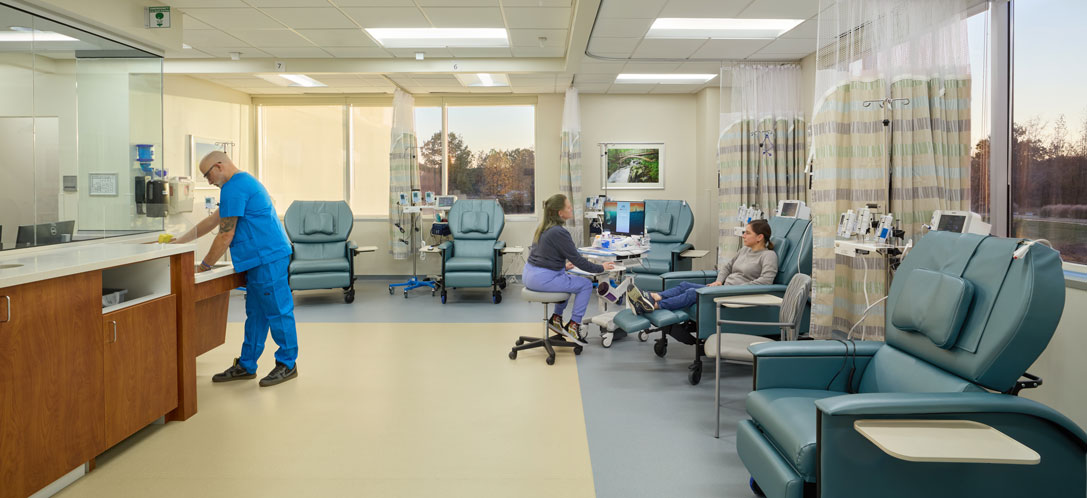
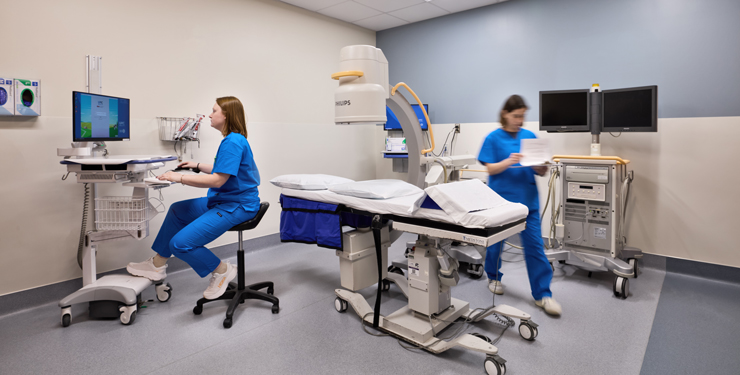
The UNC Health Rex Holly Springs Oncology Clinic in Holly Springs, NC
Research facilities are designed to generate new knowledge, technologies, and therapies through experimentation, analysis, and innovation. These can include:
- Wet and dry laboratories
- Biomedical and life sciences research centers
- Preclinical and translational research facilities
- Government, private, or academic research labs
The core characteristics of research facilities are that they include process and equipment-driven spaces, including highly specialized infrastructure (ventilation, power, gases, vibration control). Controlled environments are prioritized over public access. Layouts must be flexible to accommodate evolving research needs.
It’s worth taking a closer look at the shared qualities of these two distinct types of facilities.
Key Areas of Overlap in Design Thinking
Healthcare and research environments may differ in primary purpose, care vs. discovery, but the design of both requires the built environment to support human performance while minimizing risk in complex technology-driven systems.
Design choices are informed by research, testing, and measurable outcomes rather than just aesthetics alone. Both environments require careful planning of adjacencies, flows, and sequences to reduce inefficiencies and errors. Infection control, hazard containment, redundancy, and regulatory compliance drive the spatial organization. Air quality, lighting, acoustics, and thermal comfort are mission-critical in both environments.
Design directly influences cognition, fatigue, communication, and stress for clinicians and researchers alike. Both need technology and digital infrastructure integrated into the design. Both require flexible planning and design elements, as both are rapidly changing/evolving. The basic overarching concept for each? Research environments pursue knowledge; healthcare environments apply knowledge.
Design is the connective tissue between both.
Workflow, Process, and Adjacency Logic
Both environments require mapping and optimizing various overlapping workflows before shaping the space. In both environments, poor layout directly affects:
Potential for errors
• Time to task completion
• Staff fatigue
• Safety and compliance (specific codes and regulations)
Some workflow examples are as follows:
Specimen Pathways – Medication Pathways
• Clean/Dirty flows in labs – sterile/non-sterile workflows in healthcare
• Gowning Process for clean environments in Science – Gowning Process for Surgical Suites
• Controlled access zones in both settings
• Supply flow/storage in both settings
These operational parallels do not remain abstract; they are translated directly into spatial configurations, where workflow efficiency and risk mitigation are embedded in the environment's physical layout.
Similar Space Typologies
Many spaces are functionally analogous that share environmental control requirements, redundancy systems, and specialized MEP coordination.
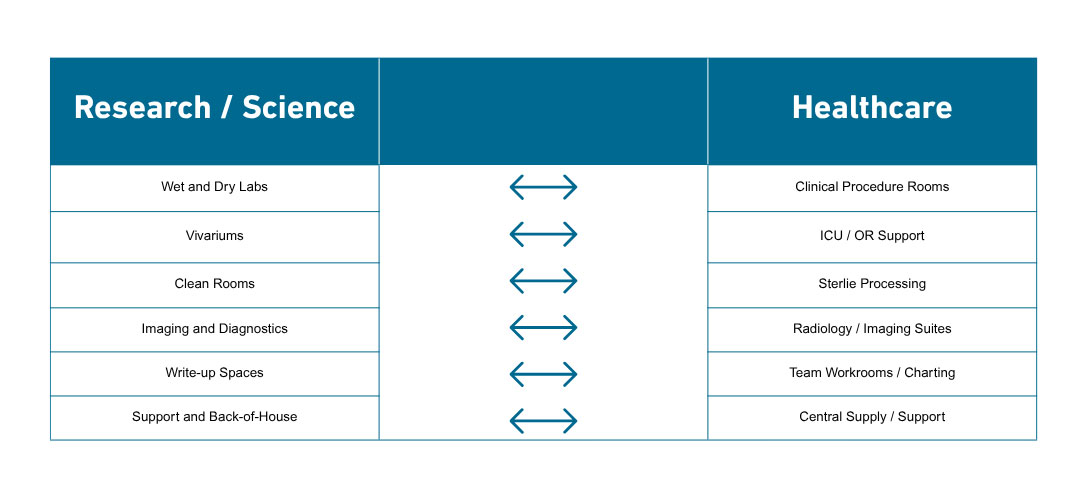
These parallels are not superficial. They reflect shared environmental demands around control, sterility, precision, and coordination, suggesting that both research and healthcare spaces are variations of a common operational model rather than distinct typologies.
The alignment in spatial types is not coincidental but reflects shared environmental demands, particularly the need to control risk, manage exposure, and ensure consistent performance under tightly regulated conditions.
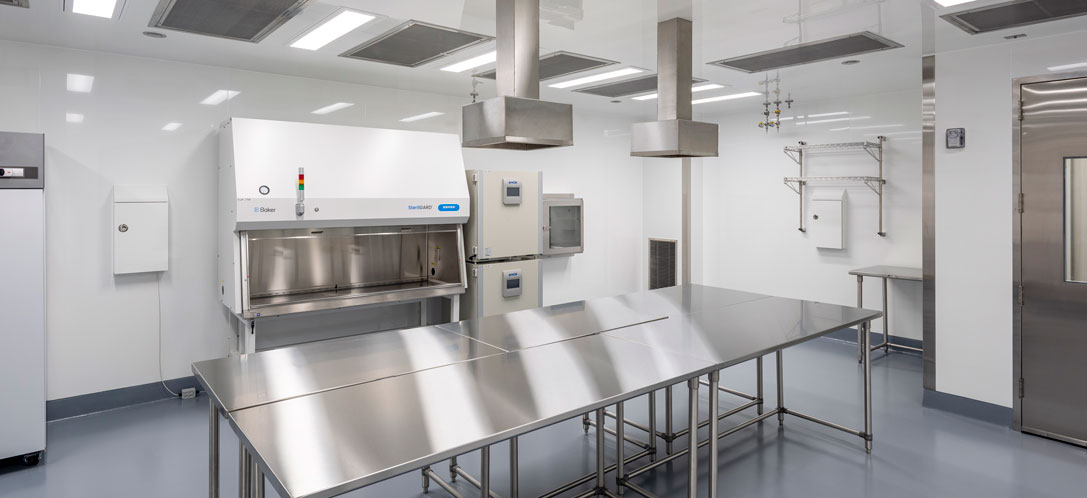
The Cincinnati Children’s Hospital Medical Center Applied Gene Cell Therapy Center in Cincinnati, OH.
Safety, Risk Mitigation, and Compliance
Key crossover concepts include air pressure differentials, containment strategies, visibility and supervision, and material durability and cleanability. Both environments are designed to minimize harm:
- Infection Control
- Hazard Containment
- Safety Zoning
- Redundancy and fail-safe systems
- Close location of shut-off valves, eye wash, emergency shower, and decontamination
While these strategies are essential for system reliability, their effectiveness ultimately depends on how well they support the people operating within them, bringing human performance into sharper focus.
Human Factors and Ergonomics
Design impacts cognition, stress, and performance in both settings. These commonalities include long shifts, repetitive tasks, cognitive overload, and increased risk of burnout; therefore, the following shared design considerations apply.
- Sightlines and supervision
- Lighting quality
- Acoustic control
- Ergonomic furniture and equipment integration
- Repeatable design modules that align key components (an example in healthcare is same-handed patient rooms, research and science spaces include lab layout, etc.)
Because these human-centered variables directly influence outcomes such as error rates, efficiency, and well-being, both fields increasingly rely on measurable evidence to guide and validate design decisions.
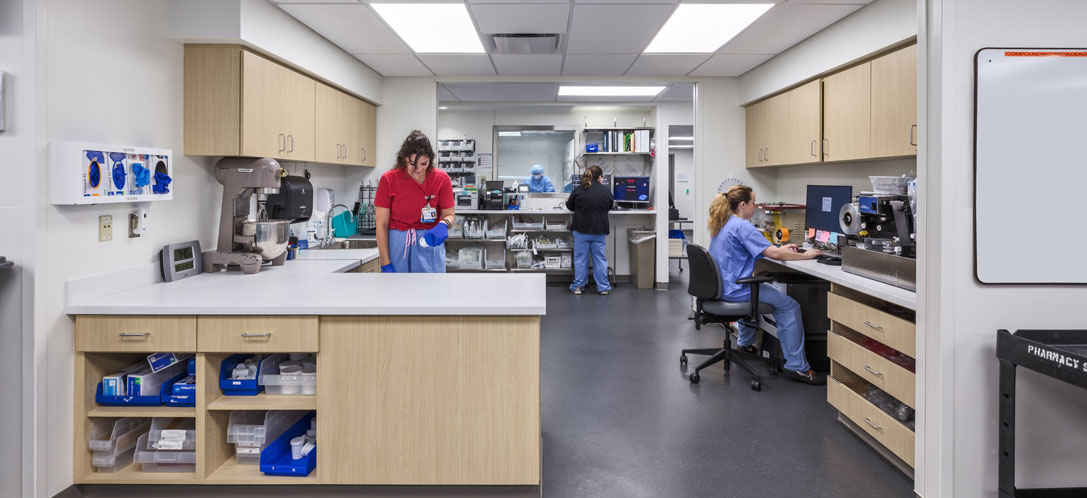
The UC Health Inpatient Pharmacy at UC Medical Center in Cincinnati, OH.
Evidence-based and Performance Driven Design
The shared question between both is “How does the built environment measurably improve outcomes? Both rely on the following.
- Empirical research
- Testing and Validation
- Post-occupancy evaluation
- Metrics tied to outcomes (patient safety, research accuracy, productivity)
As these environments become more data-driven and outcome-oriented, they must also remain responsive to ongoing changes in technology, requiring a level of adaptability that extends beyond initial design assumptions.
Technology Integration and Adaptability.
A challenge for both is creating environments that adapt to changing science and care models without full renovation. Both depend on:
- Rapidly evolving equipment and technology
- Digital infrastructure and adoption of AI
- Flexibility and adaptability of the environment
- Automation
This shared need for adaptability reinforces the broader reality that both healthcare and research environments are not static building types, but evolving systems shaped by continuous advancement and shifting demands.
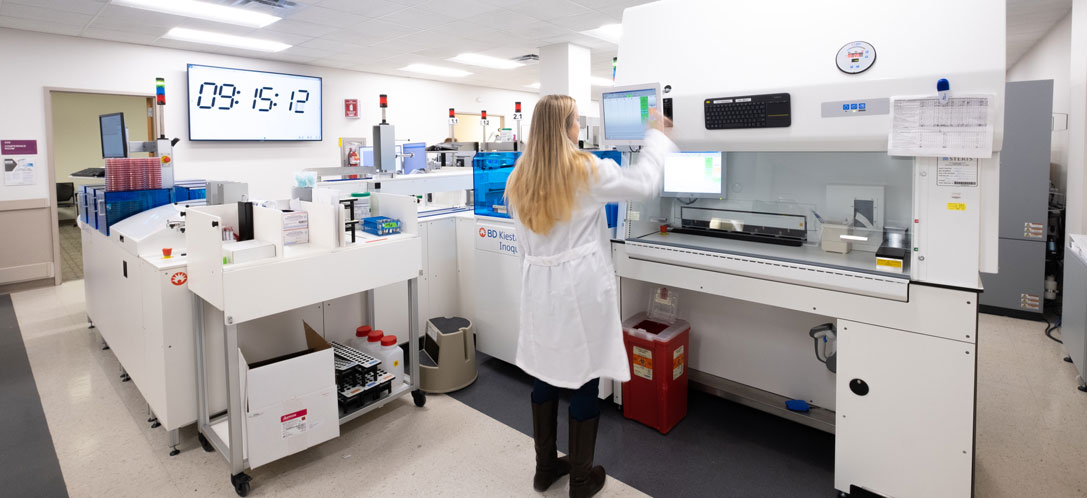
The renovated UC Health Clinical Lab in Cincinnati, OH.
Design Parallels for Optimal Outcomes
Although healthcare and research environments are traditionally viewed as separate building types with distinct purposes, they are fundamentally united by the same design imperative: enabling peak human performance while minimizing risk within highly complex, technology-driven systems. When design is evaluated through the lens of performance, the distinctions between these environments begin to fade.
Both settings rely on evidence-based strategies, carefully choreographed workflows, stringent safety and compliance measures, and thoughtful integration of technology. Ultimately, research environments generate knowledge, while healthcare environments operationalize it.
Design serves as the connective tissue between these two worlds, translating scientific rigor into healing spaces and ensuring that both environments remain adaptable, resilient, and centered on the people who rely on them.
Success by Design with BHDP
The future of both healthcare and research design lies in the development of shared, adaptable performance frameworks.
At BHDP, our design team embraces shared challenges and opportunities to create facilities that support discovery and care independently while also strengthening their common ecosystem.
Fill out the contact form below to see how BHDP can help you design your facilities for long-term success.
Author
Content Type
Date
April 29, 2026
Market
Practice
Topic
Healthcare Design
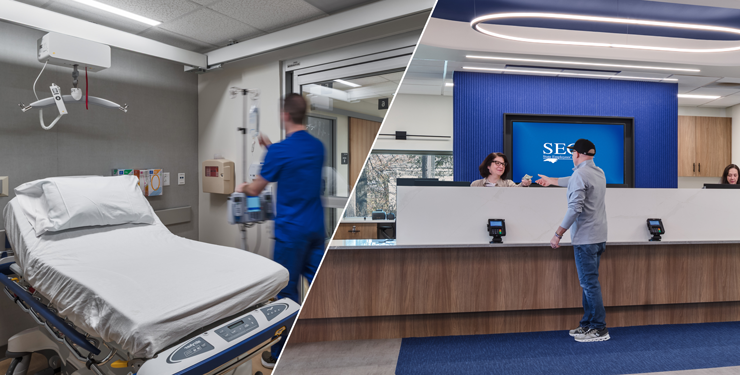

Mindy Graves, Healthcare Market Leader
Mindy Graves joins BHDP as the Healthcare Market Leader. She is a design professional and strategic thinker with a deep understanding of hospital operations and capital planning. She brings more than 30 years of national expertise in both design and construction. Mindy's core competencies include team leadership, design development, operations, and capital project management. She holds multiple certifications, including EDAC, NCIDQ, LEED AP, Certificate in Gerontology, and RE. She is passionate about creating and delivering high-quality, sustainable, and accessible spaces that enhance the health and well-being of patients, staff, and communities.