
Begin With the End in Mind: How Master Planning De-Risks Greenfield Expansion
Greenfield expansion is often described as a clean slate. There is no legacy building or existing production to work around. That freedom is valuable, but it can create a dangerous assumption: if the site is large enough, the details can be worked out later.
They usually can—but at a cost. Property limits, access, grading, utility routes, building orientation, logistics, and the first production block can either support the business plan or quietly constrain it.
For owners, the primary risk is not beginning with the wrong drawing. It is committing to land before the organization has defined what the land must do. A facilities master plan closes that gap by translating the operating model into site-selection criteria before the largest and least reversible commitments are made.
Key Takeaways
- Treat site selection as an operational and capital decision—not just a real estate decision.
- Define the basis of planning before comparing properties.
- Separate usable land from total acreage.
- Engage state and local economic development partners before selecting a region or site.
- Test utility, tax, entitlement, logistics, and expansion risk before commitment.
Advance the site that delivers the best long-term value, not simply the lowest land cost.
The Most Important Greenfield Decision Happens Before Design
By the time a design team begins arranging departments, the organization may have selected the region, negotiated incentives, placed a property under control, or announced a schedule. That momentum can make it difficult to challenge whether the site is a good fit for the operation.
Acreage, price, interstate access, labor, and incentives are legitimate screening factors, but they are not an operating basis. Two properties with the same acreage can perform very differently after setbacks, topography, wetlands, stormwater, utilities, road improvements, security, parking, and expansion reserves are considered.
The better question is not whether the facility can be made to fit, but whether the site allows the business to operate, expand, and invest as intended.
Build the Basis of Planning Before the Property
A useful site search begins with a concise basis of planning. This is not a completed building design. It is the owner's operating and investment requirements translated into measurable physical criteria.
The basis should establish the following from the outset:
- Initial and future program,
- Operational relationships,
- Logistics,
- Access,
- Security,
- Equipment assumptions,
- Utility loads,
- Environmental considerations, and
- Capital sequence.
It should also distinguish mandatory requirements from preferences.
A rail spur may be essential while highway exposure is only desirable. A utility-service date may be a schedule gate. Extra acreage has little value if its shape or environmental condition prevents the next production phase.
Defining requirements before comparing sites makes fatal flaws and tradeoffs visible before one attractive feature overshadows a long-term limitation.
Engage Economic Development Partners Before Selecting the Location
Site selection is not only a physical planning exercise. Other factors that can materially affect the cost and schedule of an industrial investment include:
- State and local taxes,
- incentives,
- infrastructure participation,
- workforce programs,
- permitting support, and
- utility commitments
Those opportunities should be evaluated alongside the operational and real estate criteria—not after the preferred location has already been chosen.
Economic development organizations can clarify how jurisdictions differ and identify tax credits or abatements, grants, workforce assistance, infrastructure improvements, utility support, expedited coordination, and other project-specific resources.
Those programs should be evaluated on net value, timing, compliance obligations, and performance requirements. A large incentive may be less meaningful if the underlying site creates higher recurring taxes, infrastructure expense, operating inefficiency, or schedule risk.
Timing matters. The owner's negotiating leverage is strongest while multiple regions or sites remain viable and the investment has not been publicly or internally committed to one location. Once a company has selected a site—or made it clear that alternatives are no longer realistic—the ability to negotiate the most competitive incentive, tax, infrastructure, and support package can be significantly reduced.
The master plan strengthens these discussions by defining capital needs, job creation, wages, utilities, schedule, site requirements, and future phases. Engaging partners before closing the shortlist allows each region to respond to the same project and provides leadership with a more complete value comparison.
Five Risks a Greenfield Master Plan Should Expose
Forewarned is forearmed. When it comes to greenfield expansion and master planning, you want to be sure you’re identifying risks as well as potential. The five risks your master plan should expose include:
- Usable Site Capacity
- Infrastructure Availability and Timing
- Movement Across the Site
- Entitlement and Development Risk
- The Cost of the Second Move
1. Usable Site Capacity
Total acreage is only a starting point. A master plan tests usable land after accounting for the facility, yards, roads, parking, stormwater, setbacks, buffers, utilities, and realistic expansion zones—not an abstract future building placed in the last open corner.
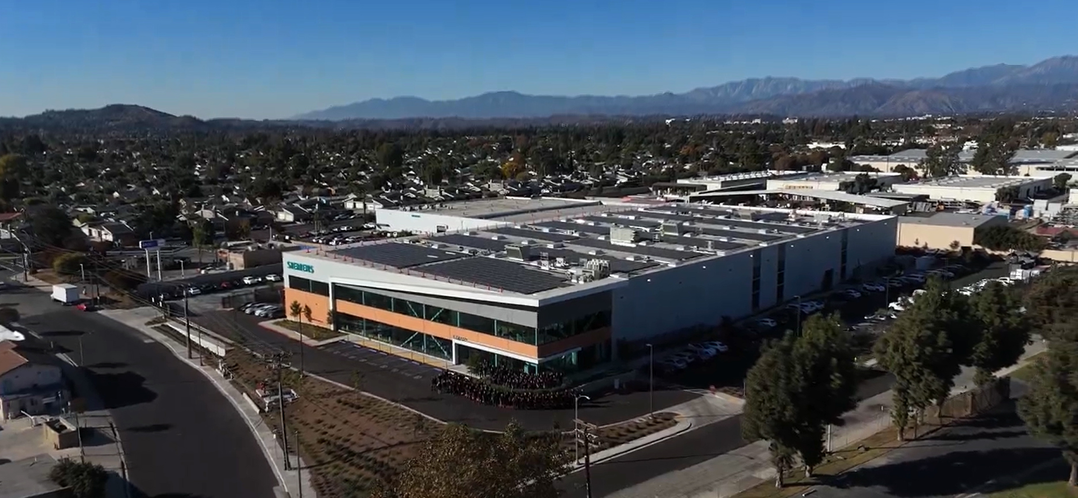
The completion of Siemens’ new 150,000-SF facility in Pomona marks the first phase of a $95 million expansion plan. Designed to be carbon neutral, it’s on track to become the first LEED Gold-certified building in the city.
2. Infrastructure Availability and Timing
A utility line near the property does not guarantee capacity, pressure, reliability, redundancy, or delivery date. Master planning connects operating loads and logistics to due diligence so the owner understands what must be extended or upgraded, who is responsible, and whether it aligns with the schedule.
3. Movement Across the Site
Industrial sites are systems of movement. The master plan tests routes for materials, finished product, waste, employees, visitors, emergency vehicles, and contractors before the building location is fixed, helping prevent safety conflicts, extra handling, and congestion.
4. Entitlement and Development Risk
Zoning, environmental review, permitting, grading, off-site roadwork, utilities, and taxes can materially affect the project. A property may satisfy the program physically but fail the owner's schedule, cost model, or risk tolerance.
5. The Cost of the Second Move
The first phase may fit almost anywhere. The revealing test is what happens next: adding a line without relocating docks, expanding utilities without interrupting production, and adding warehouse, R&D, or amenities without breaking circulation. The second move often reveals the true value of the first.
Compare Sites Based on Total Project Value
Land price is visible early. Many of the costs created by a site are not. These can include:
- Additional earthwork,
- retaining walls,
- wetland mitigation,
- road improvements,
- utility extensions,
- taxes,
- inefficient building geometry,
- longer material travel, and
- future relocation work
These factors can easily outweigh an apparent real estate advantage. Conversely, a strong incentive or infrastructure package may materially improve the value of a location when it aligns with the operating requirements.
A greenfield master plan tests each candidate against the same program and performance criteria. Concept-level plans make differences in capacity, circulation, infrastructure, phasing, expansion, cost, and schedule visible.
Every location involves tradeoffs. The plan gives leadership a defensible way to determine which are acceptable and which create long-term business risk.
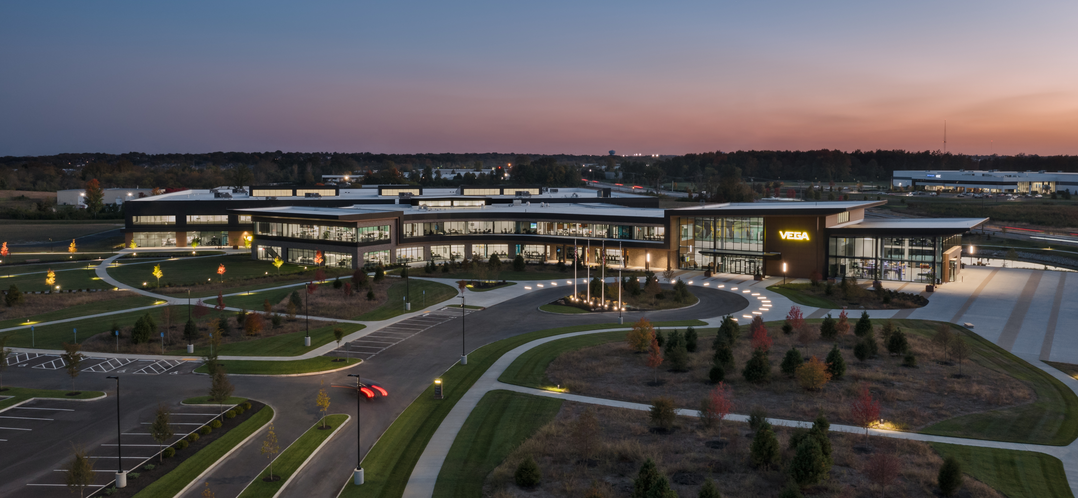
VEGA Americas wanted a campus to support long-term product development and growth strategy. BHDP performed site analyses of potential destinations before VEGA selected a well-positioned site in Mason with ideal topography, acreage, and visibility. | View Project
Using the Master Plan to Inform a Buy-Versus-Lease Decision
The same basis of planning can compare a leased facility, purchased property, greenfield build, or build-to-suit. Without a common operational framework, the options are often judged mainly on real estate cost and delivery speed, obscuring their operating compromises.
A leased building may offer the fastest path to occupancy, but the master plan can test whether its column spacing, clear height, floor capacity, docks, utilities, employee parking, process flow, and expansion potential support the operation. It can also identify the tenant improvements and ongoing inefficiencies required to make a nominally lower-cost option work.
Ownership may require more capital and time but ultimately provides greater control over infrastructure, layout, expansion, and long-term occupancy cost. Build-to-suit can shift initial capital while meeting operating requirements if responsibilities and performance criteria are clear.
The master plan compares initial and lifecycle cost, taxes and incentives, speed, retrofit needs, efficiency, control, risk, and future investment—allowing leadership to select the strongest business value rather than the best headline rate.
How BHDP Connects Operations to Site Selection
BHDP connects the questions typically owned by different groups:
- What must the business achieve?
- How must the operation perform?
- What must the real estate support?
- Which decisions protect cost, schedule, and future options?
We begin by establishing the business drivers and basis of planning with leadership, operations, engineering, facilities, finance, human resources, real estate, and other key stakeholders. We then translate those requirements into site criteria, engage the appropriate economic development partners, and test candidate properties through due diligence and concept-level planning.
We make tradeoffs visible. One site may start fastest but require infrastructure; another may enable expansion but add near-term cost; a third may carry unacceptable entitlement risk.
The result is a decision framework aligning requirements, comparable scenarios, economic development, risks, enabling investments, and the recommended property path with the capital strategy.
Airstream: Master Planning Before the Greenfield Commitment
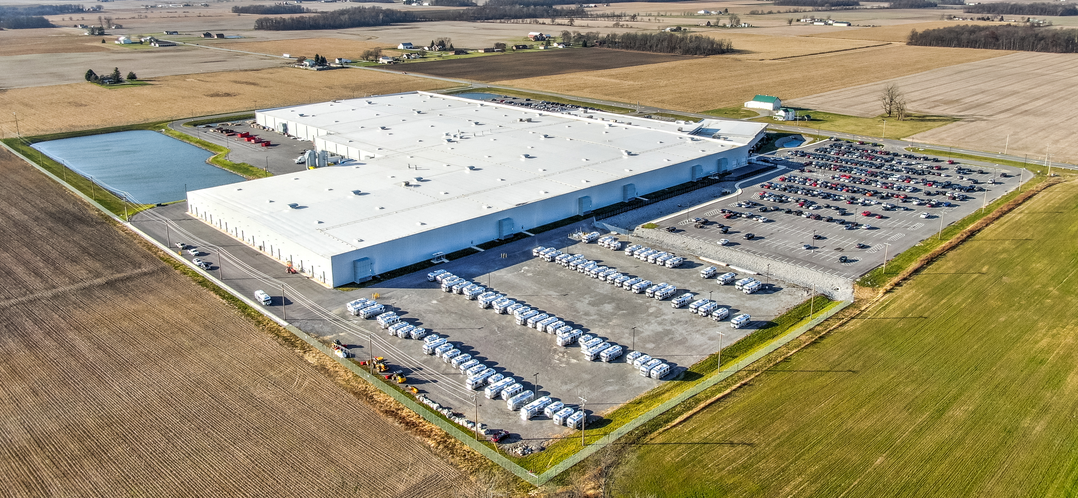
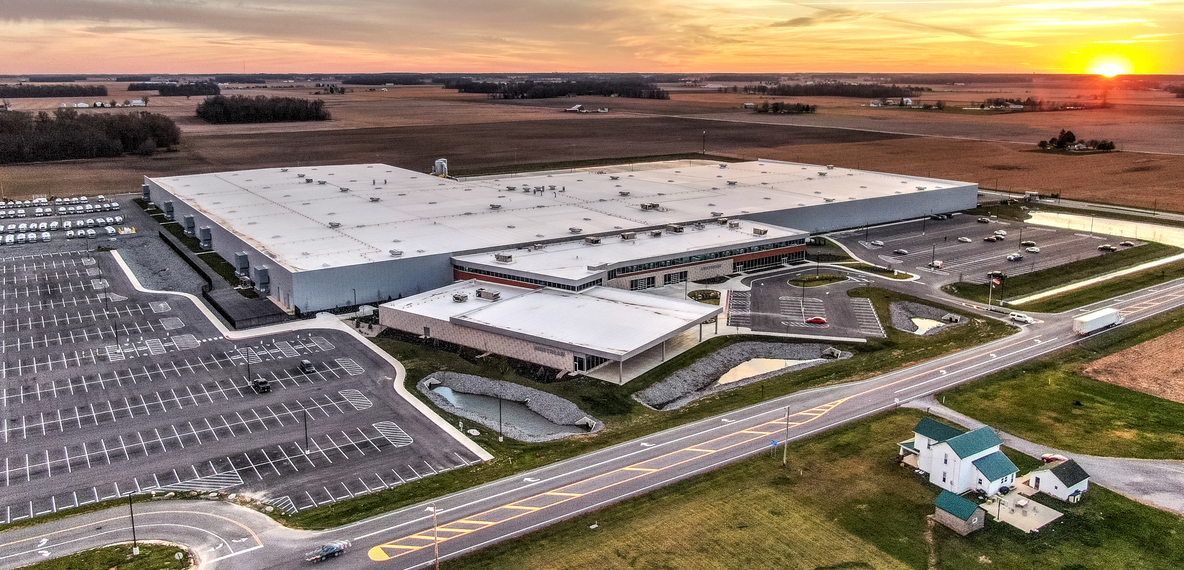
Airstream’s new 50-acre greenfield site combines production and assembly, administrative services, and a visitor center, designed by BHDP.
Airstream's Greenfield Production Expansion in Jackson Center, Ohio, shows how master planning can guide the choice between improving an existing operation and developing a new site. Airstream engaged BHDP to create a site and facility master plan supporting increased production and demand.
Working with Airstream's leadership, BHDP explored concepts and phasing strategies for expanding the existing production facility as well as developing a new greenfield campus. That comparison allowed the company to evaluate the alternatives through the needs of the operation rather than assuming from the outset that either renovation or new construction was the answer.
Airstream selected a 50-acre greenfield site minutes from its existing home. The approximately 715,000-square-foot expansion combined a 625,000-square-foot production and assembly building, administration offices, and a Heritage and Visitor Center—consolidating production while improving capacity, quality, and user experience.
The investment also illustrates the importance of the broader economic development environment. Airstream's public announcement recognized support from the State of Ohio, JobsOhio, the Dayton Development Coalition, the Sidney-Shelby Economic Partnership, and local leadership. For owners evaluating multiple locations, that state, regional, and local participation should be part of the comparison before the location decision is final—not pursued only after the project has effectively committed.
9 Questions to Ask Before the Site Is Locked In
- What must be true operationally for this investment to succeed?
- How much of the property is truly developable for the required program?
- Can utilities and access be delivered at the required capacity and date?
- What entitlement, environmental, or off-site work could affect the schedule?
- Have state, regional, and local economic development partners been engaged while multiple locations remain viable?
- Do logistics and security flows work without creating daily conflicts?
- What will the second major capital project require us to relocate or disrupt?
- Would buying, leasing, or a build-to-suit structure deliver the strongest lifecycle value?
Are we comparing total project value—or primarily land price and incentives?
De-Risk the Commitment, Not Just the Design
A greenfield project can create an operation around the business rather than force the business into an inherited facility. That advantage narrows as soon as land, infrastructure, access, and the first building location are committed.
Master planning before site selection defines what the property must support, identifies fatal flaws, strengthens economic development discussions, and makes cost, tax, incentive, and schedule consequences visible when the owner has the most leverage.
The objective is straightforward: select a site because it advances the operating and capital strategy—not simply because the facility can be made to fit.
Planning a Greenfield Expansion?
BHDP helps manufacturing organizations connect business requirements, operations, site selection, and concept planning before critical property and infrastructure decisions are locked in.
Reach out to BHDP to discuss your next greenfield investment.
Author

Daniel Lessing, Industrial Market Leader
Daniel Lessing brings over 20 years of experience in plant and environmental engineering, project planning, and construction management to BHDP. As Market Leader for the Industrial team, he leverages his expertise in team management and strategic thinking to lead capital strategy and industrial development initiatives for clients worldwide. Well-versed in every stage of the capital project lifecycle, he is also highly skilled in design and construction. Daniel focuses on driving positive client outcomes through thoughtful planning, integrated design, and disciplined execution.