
Why Your Office Fixes Keep Failing: The Case for Systems Thinking in Workplace Design
There's a conversation that happens in almost every organization at some point. Someone senior, usually frustrated after yet another round of employee complaints, says, "We need more meeting rooms." Or "The café is always packed—let's expand it." Or "People aren't using the collaboration spaces. Make them better."
So, the project gets scoped. Budget gets allocated. A solution gets designed and built. Six months later, the same complaints are back. Sometimes worse.
This isn't bad luck. It's one of the most common pitfalls in workplace transformation strategy: organizations chase problems rather than diagnose systems. They treat symptoms. And symptoms, left undiagnosed, keep coming back.
The solution? Identify system flaws, solve them, and the symptoms disappear. Your workplace design will work as it should – and your employees will thank you.
Why Quick Fixes Keep Failing: Understanding Symptoms vs. Root Causes
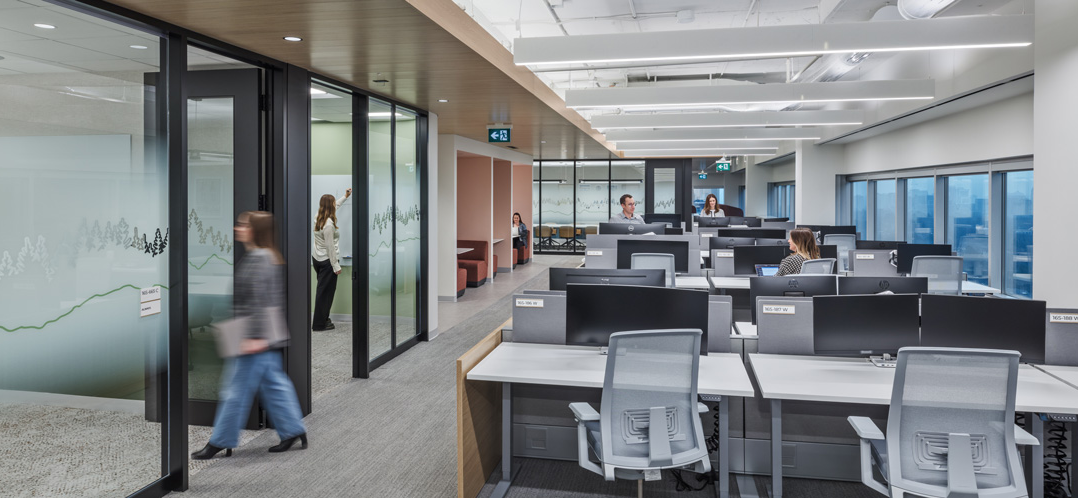
The P&G Toronto General Office is a key example of well-executed systems thinking in the workplace. Private meeting rooms and open and flexible collaboration spaces solve the common problems offices face.
Every recurring workplace complaint is a signal, not a problem. The trouble is that organizations under pressure to act tend to jump straight from symptom to solution, skipping the diagnosis entirely. That's the problem with quick fixes. They feel decisive. But they're often expensive, and they rarely hold.
The Crowded Café Problem
A packed café isn't a space problem. It might mean there aren't enough informal gathering spots distributed throughout the floor, so everyone gravitates to the only one that exists.
Or meeting rooms are so booked out that people hold informal conversations over coffee instead. Or the café is simply where people want to work because the rest of the office doesn't meet their specific daily needs.
Any of these root causes demands a completely different response. Build a bigger café without understanding which one you're dealing with, and you haven't solved anything.
The Meeting Room Shortage
Add more meeting rooms, and utilization often stays low while complaints continue. Why? Because the issue usually isn't the number of rooms.
It's that rooms are being used for individual focus work, or small huddles that don't need a formal space, or back-to-back bookings that nobody cancels.
The shortage is real, but more of the same rooms aren’t the fix. Adding the right types of rooms, specifically for focus or small huddles, is one fix. Changing how people work is another.
The Underutilized Collaboration Space
You build the collaboration spaces. Nobody uses them. Leadership assumes employees are resistant to change. But often the problem can be narrowed down to one of these:
- The spaces were all designed for generic collaboration instead of supporting the different ways people collaborate
- Teams weren't given any reason to change their habits
- People weren’t taught how to use the collaboration spaces
- The technology doesn't work reliably enough to make the space worth the effort
- The fix here isn't better furniture. It's a better diagnosis.
What Is Systems Thinking in Workplace Design?
Systems thinking is a workplace design strategy built around a straightforward shift in how you frame the question. Instead of asking, "How do we fix this problem?", you ask, "What is generating this problem?"
Instead of treating each complaint in isolation, you look at the components of the whole picture:
- How people move through the building
- How teams are structured
- How work gets done versus how leadership assumes it gets done
- How those realities intersect with the physical environment
Beyond Individual Problems: Seeing the Whole Picture
That means mapping adjacencies: who needs to be near whom, and what happens when they're not. It means understanding workflows: which tasks require concentration, which require collaboration, which need spontaneous interaction versus planned meetings.
It also means taking cultural dynamics seriously. An open-plan office that works well in one organization can destroy focus and morale in another with a different working style. None of this shows up in a floor plan. You have to ask the right questions to find out.
The Hidden Connections Between Space, People, and Process
Workplaces are systems. Change one part without understanding the whole, and everything gets rearranged in ways you didn't plan for. A shift to unassigned seating improves utilization metrics but disrupts team cohesion if neighborhoods aren't properly designed. If you remove focus booths to create more open collaboration space, the people who needed those booths might just stop using that floor.
The fix becomes the new problem. Solutions that precede diagnosis are guesses—sometimes good ones, often not—which is why the same complaints keep returning.
The True Cost of Chasing Problems
Projects that skip the diagnostic phase tend to generate expensive surprises mid-build. Stakeholders who weren't engaged early surface new requirements. Leadership changes their mind once they see the design. IT raises concerns about infrastructure that nobody scoped.
Each of these is a change order, and change orders compound. The cost of rushing the diagnosis almost always exceeds the cost of doing it properly.
The 3-Year Redesign Cycle
The most expensive outcome is the one nobody talks about: the renovation that needs to be redone because it never addressed the right problem.
Organizations that find themselves in this cycle aren't making bad decisions, but rather, they’re:
- Making decisions without enough information
- Under pressure to act
- Without a framework for understanding what's actually wrong
Getting off that cycle requires a different starting point.
How BHDP Diagnoses the Whole System
The work of diagnosing a workplace system happens before design starts, and it's not passive.
Step 1: Strategic Engagement Before Design
BHDP's strategic services begin with structured engagement with leadership to understand strategic intent: what the organization is trying to accomplish, and what role the physical environment is expected to play in that. This isn't a kickoff meeting. It's a genuine effort to understand the business before picking up a pencil.
Step 2: Cross-Functional Stakeholder Alignment
Most workplace problems aren't visible from the top. They live in the day-to-day realities of the teams who use the space: HR, IT, operations, and facilities.
BHDP brings those voices into the process early, mapping where needs conflict, where assumptions are wrong, and where the real pressure points are hiding. Stakeholders who are engaged early don't derail projects late.
Step 3: Defining Success Criteria Upfront
What does this project need to achieve? How will we know if it worked? Which metrics matter: utilization, employee sentiment, collaboration quality, business outcomes? These questions need to be answered before design begins, not after moving in.
Agreeing on success criteria upfront means the project has a destination, not just a direction. And it means there's a framework for making decisions when trade-offs arise during design.
Step 4: Applied Research and Data Validation
Applied research reveals workplace conditions that traditional business metrics often miss. Workplace analytics, utilization studies, employee surveys, and behavioral mapping examine how people actually use and experience the workplace compared with how it is intended to perform. Together, these workplace diagnostics surface gaps between assumptions and reality, helping teams distinguish recurring symptoms from underlying causes.
By establishing baseline measures and evaluating outcomes over time, applied research can measure the impact of spatial, technological, and policy interventions, identify unintended consequences, and provide evidence-based recommendations for continued improvement.
P&G Canada
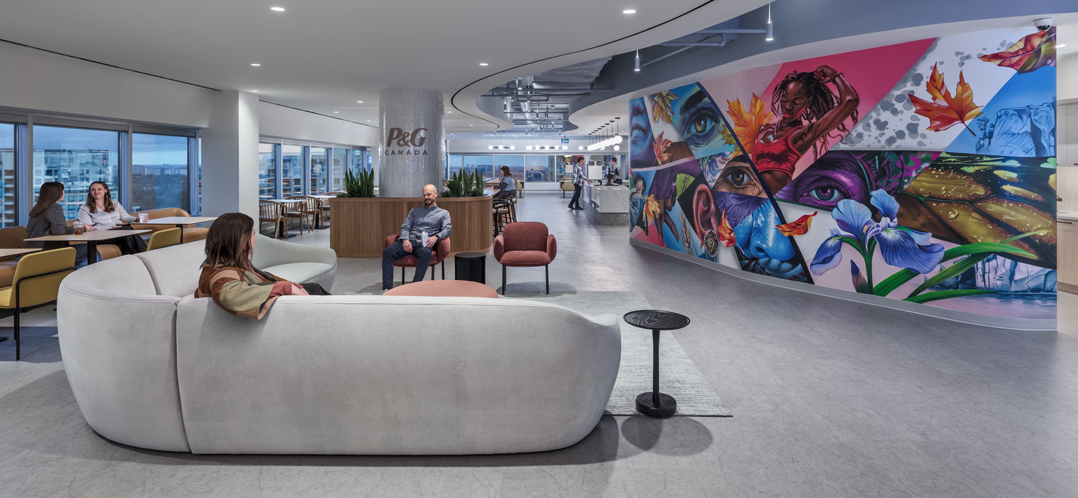
P&G Canada engaged BHDP to create a new, collaborative, and flexible workspace for their Toronto General Office, designed to support hybrid work, reflect P&G’s global brand and Canadian culture, and keep employees energized through the transition.
The Toronto General Office (GO) project is a good example of this process. Before any design work started, BHDP ran employee surveys and focus groups to understand how people were actually working.
That feedback directly shaped everything: the mix of space types, the hybrid technology approach, and the experiential graphic design that gave each neighborhood a distinct identity rooted in Canadian geography.
The result was a 55,000 SF office that employees feel genuinely connected to, because it was built around what they said, not what leadership assumed.
Case Study: Fifth Third's Project Connect - From Isolated Complaints to Integrated Solution
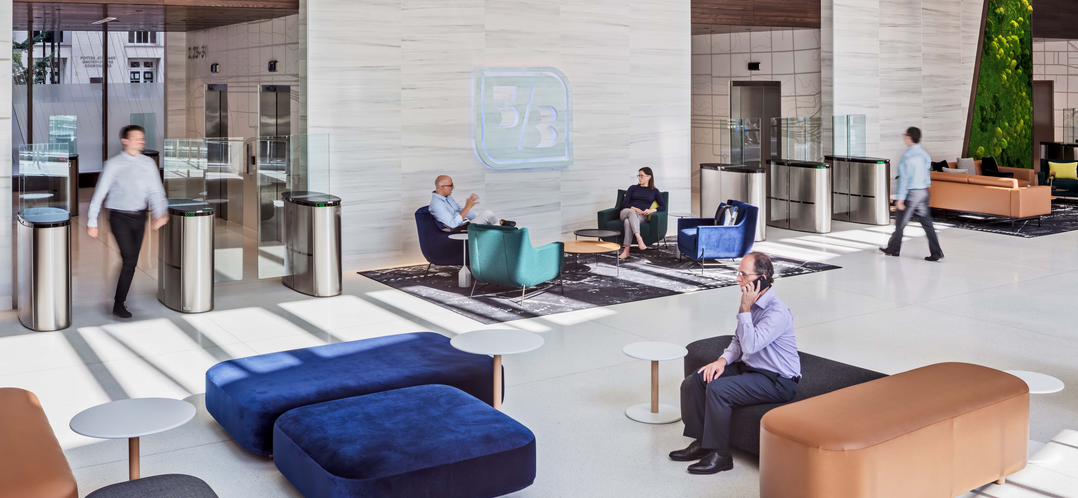
Fifth Third’s Project Connect transformed their headquarters over the courser of three years, prioritizing design drivers around legibility, unity, and connection.
The Symptoms: Confusing Layout and Poor Legibility
Fifth Third Bank's Cincinnati headquarters had been split across two buildings for nearly 50 years. The layout was confusing. There was no clear front door. Collaboration happened in the wrong places. The easy response would have been to address the most visible complaints one by one:
- Improve the wayfinding signage
- Refresh the lobby
- Add better furniture
The System Diagnosis: Two Disconnected Buildings
BHDP's approach was different. The three-year project that became Project Connect started with a genuine diagnosis of what the organization needed. The core issue wasn't any individual space. It was disconnection. Between the Fifth Third Center tower and the adjacent William Rowe Building, between employees, and between the bank and the wider Cincinnati community it served.
The Strategic Solution: Connection, Unity, and Community
That diagnosis produced a fundamentally different solution. Rather than patching individual complaints, BHDP connected the two towers at the first and second levels with a new 12,000-SF atrium, featuring a bright glass curtain-wall entrance that created a unified front door for the first time.
On the second floor, The Forum was built as a purpose-designed space for ideation and connection. And the design opened Fifth Third, both physically and symbolically, to Fountain Square and the city, including an outdoor performance venue gifted to Cincinnati as part of the project.
The Results: Solving Multiple Problems Simultaneously
The result addressed legibility, unity, and connection simultaneously as expressions of a single coherent diagnosis. Isolated complaints became irrelevant because the underlying system had changed.
Questions to Ask Before Your Next Workplace Project
If your organization is heading into a workplace project (renovation, reconfiguration, relocation, or standards rollout), a few questions are worth sitting with before the brief gets written:
- What's the actual complaint, not the stated solution? Is the frustration consistent across teams, or concentrated in groups with different contexts?
- What does success look like in 18 months? Beyond project completion—what are people doing differently, and what's measurably better?
- What does the data say, as opposed to what leadership thinks is happening? Have we defined the system before we've designed the solution?
Workplace change management fails most often not because the design was wrong, but because the diagnosis never happened.
From Reactive to Strategic: Making the Shift
The difference between organizations that solve workplace problems and those that keep cycling through them isn't budget, and it isn't ambition. It's whether they start with a diagnosis or a solution.
Strategic workplace planning begins with questions, not answers. It takes time to understand what the system is doing before deciding what to change. That upfront investment is what separates the renovation that lasts from the one that needs to be redone in three years.
Ready to Diagnose Your Workplace System?
BHDP's workplace strategy services begin with strategic engagement and diagnosis, not design. For organizations with in-house workplace strategy capabilities, our applied research services can complement internal expertise by testing assumptions, strengthening the evidence behind decisions, and measuring the impact of workplace interventions.
Whether you are confronting recurring workplace challenges or preparing for significant organizational change, get in touch to explore what a systems-level response could look like for your organization.
Author
Content Type
Date
August 11, 2026
Market
Topic
Workplace Strategy
Change Management

Dr. Justin Ferguson, Director of Applied Research
With three decades of researching, teaching, and practicing community-engaged and organizational design and planning, Dr. Justin Ferguson brings both immense knowledge and enthusiasm to creating strategic and transformative environments. As Director of Applied Research, Justin seeks to uncover the challenges clients face with their organizational spaces, works with design teams to develop predictive design decision-making, and ultimately measures the efficacy of BHDP’s work. His extensive portfolio spans various markets across the U.S., including collaborations with major clients like the GSA and Fifth Third Bank, making him a unique asset to BHDP.