
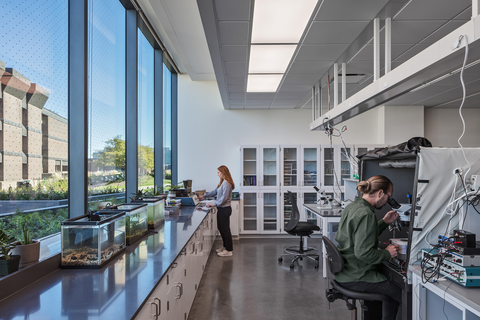
Maximizing Impact with Limited Resources – Optimizing Existing Campus Space
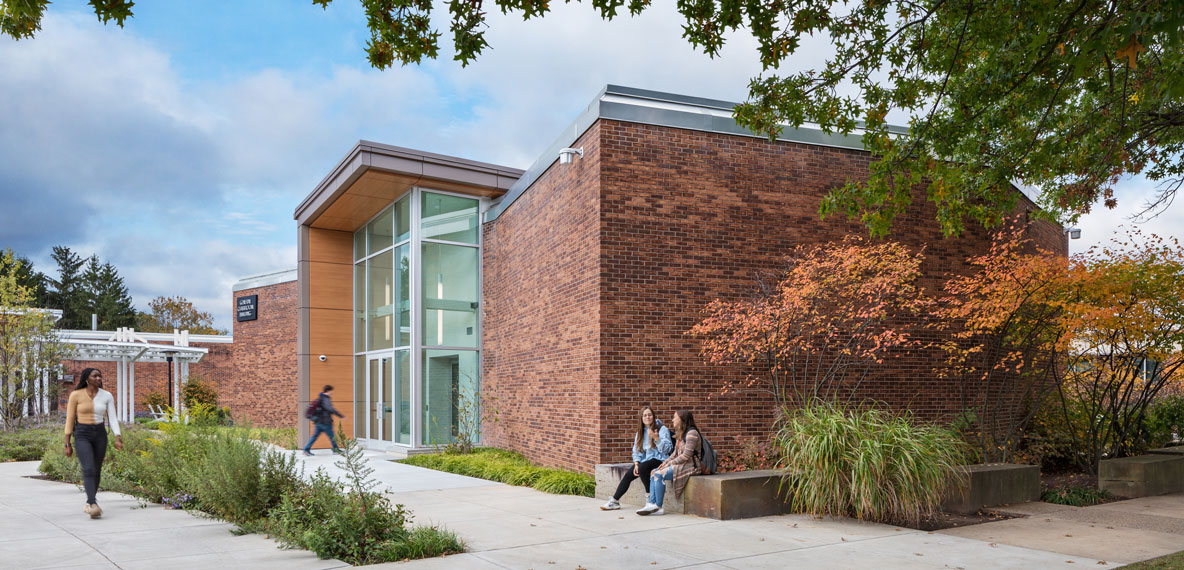
Walk across almost any campus today, and you might sense a growing tension in the air. Departments want room to expand, new programs are emerging, and student expectations continue to rise, but all too commonly, budgets aren’t moving in the same direction.
With many institutions facing enrollment pressures, aging buildings, and donors who want to see prudent stewardship before committing to capital campaigns, leaders are increasingly pondering how to satisfy new demands without adding more square footage.
The Challenge Facing Higher Education Today
If you have found yourself facing this quandary as of late, you’re not alone. Efficient space utilization is at the heart of today’s campus planning. And it’s not just a facilities question, as it touches finance, enrollment strategy, operations, long-term sustainability, and the student experience.
When the instinct is to build, but the budget says otherwise, universities need a sensible planning approach that helps stretch resources while still firmly supporting academic and student life goals.
When New Construction Isn’t the Answer
New buildings carry a certain excitement. They are tangible, visible, and sometimes easier to rally donor support around. But they also bring a long list of realities: total project costs, long timelines, increased operational costs, future maintenance, and the pressure to justify the added square footage.
Oftentimes, the need that sparks the call for new construction doesn’t actually require a new facility. Instead, the underlying problem can be solved by examining how existing buildings are used —or rather, not used.
Through BHDP’s work across higher education, we’ve found that campuses frequently have hidden capacity; rooms that are scheduled only part-time, for example, or labs that operate at a lower-than-expected utilization. This leaves considerable leverage for a multitude of space optimization strategies.
In our experience, many facilities across the country contain portions of floors or wings that have gradually fallen out of favor. In short, there are numerous campus buildings with great bones but outdated and underutilized layouts.
When institutions begin with a careful study of campus space utilization metrics, the picture becomes much clearer. Instead of asking, “What should we build next?” the better question might be, “What more can we do with what we already have?”
Start with Utilization: A Strategic Planning Mindset
The idea behind “Start with utilization” is quite simple: understand the reality of the situation before making new commitments. This mindset helps campus planners and leadership understand the true performance of their facilities and get a better grasp of where opportunities lie.
Start with a Campus Space Audit
A university space audit gives leaders a digestible, data-informed view of how classrooms, labs, studios, lecture halls, auditoriums, event spaces, residence halls, meeting rooms, and offices are actually being used. It blends registrar data, occupancy patterns, schedule density, and the lived experience of students and faculty.
A thorough and critical space utilization analysis reveals patterns that might otherwise go unnoticed. For example, a campus might find that a collection of mid-size lecture spaces is hitting their target usage, but at only half of their target seat fill ratio. Or perhaps the review discovers that certain science labs are believed to be overbooked, when in actuality they are active only 30–40% of the available time.
Space utilization analysis isn’t about critiquing departments or assigning blame. The primary purpose is to provide easy to understand utilization summaries so future decisions can be made based on facts rather than assumptions.
Uncovering Hidden Capacity Through Data and Analysis
Hidden capacity appears in many forms:
- Outdated layouts that don’t support modern pedagogy
- Spaces that are unknowingly scheduled at a low rate through the formal campus scheduling system
- Spaces sized for past enrollment levels
- Buildings with mismatched departmental adjacency or function
- Spaces avoided by faculty due to shortcomings of specific spaces (AV, HVAC, sightlines, etc)
- Spaces that are “owned” by certain departments or individuals and therefore not shared to their full potential for utilization
Once these patterns begin to emerge, space utilization planning can become far more targeted and effective. Leaders can determine where renovations, reconfigurations, or program relocations will provide the most impact.
From Obsolete to Optimal: Adaptive Reuse and Renovation
Many campus buildings were designed decades ago for programs that have either evolved or disappeared. What used to be prime real estate for one department may now sit quiet for long stretches of the day, simply because its layout no longer matches current pedagogical needs.
This is where adaptive reuse proves to be a powerful tool. By reframing what a building could be, rather than what it currently is, institutions unlock potential without assuming the financial weight of new construction.
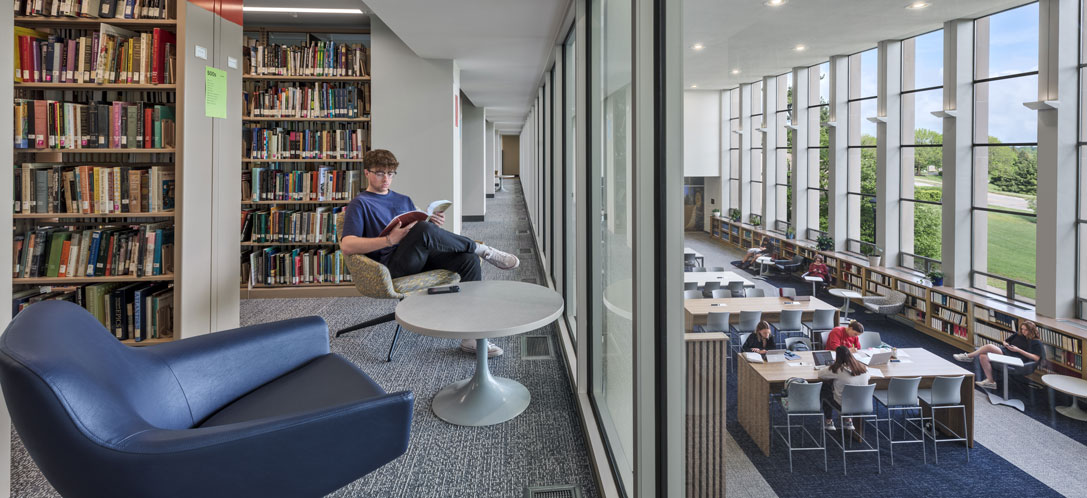
Mount St. Joseph University’s Archbishop Alter Library’s reimagined layout and renovation highlights effective and efficient space utilization.
Reimagining the Role of Existing Buildings
Libraries that once relied on large footprints for stacks can become student success centers or collaborative learning environments. Outdated administrative areas can be repurposed to support high-demand programs. Decommissioned residence halls can be reconfigured to match student expectations for community spaces, wellness amenities, and more comfortable layouts.
Small changes in efficient space utilization create the biggest ripple effects:
- Creating informal study areas carved from oversized corridors
- Adding flexible classrooms in spaces previously used for more rigid or formal formats
- Converting underperforming rooms into interdisciplinary hubs
These moves not only improve campus space utilization but also breathe new life into buildings that may have been overshadowed by newer facilities.
Case Studies in Action: Mount St. Joseph University and Bethany College
Since its construction in 1962, the Archbishop Alter Library at Mount St. Joseph University in Cincinnati, OH, had seen little modification to keep pace with the evolving role of libraries in academia. Consequently, this once-bustling hub experienced a steady decline in usage.
BHDP led a campus master plan identifying the library as a top priority for investment. The BHDP design for renovation, completed in 2023, includes a more contemporary and inviting entrance, a centrally located information bar, and an array of student spaces, all organized around a “town square” concept. At Bethany College in Bethany, West Virginia, BHDP helped expand the fitness center by absorbing underused racquetball courts. This modest renovation nearly tripled student capacity and avoided the cost of a dedicated new facility.
It’s a powerful example of building space optimization through creative reconfiguration. The kind of solution that helps campuses meet student needs without overextending budgets.
These projects all share a common theme: when institutions “start with utilization”, they uncover options that weren’t obvious at first glance.
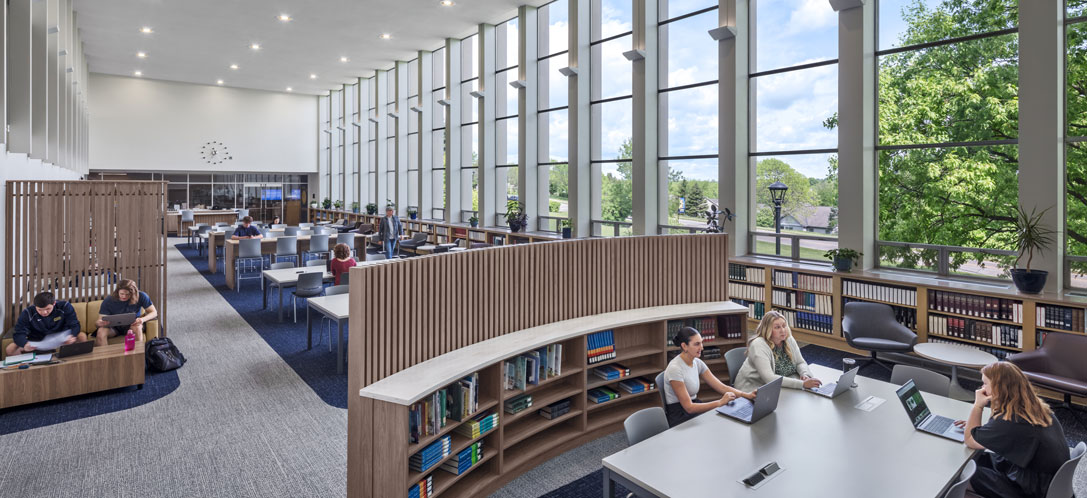
The Archbishop Alter Library now acts as a central hub for academic engagement, leveraging the mid-century modern architectural context for a classic library environment, suited for the 21st-century learner.
Project Prioritization: High Impact, Low Cost
When resources are tight, every decision carries weight. That’s why campus planning benefits from a mindset that mirrors financial stewardship. Rather than thinking in terms of fixed project lists or legacy assumptions, leaders can frame improvements around return on investment.
This approach often reveals that several smaller renovations can outperform the effect of a single large new facility. Updating 3–4 strategic classrooms, refreshing dated student common areas, or improving circulation in a key academic building may collectively move the needle more than a single multimillion-dollar construction project.
When this mindset guides planning, institutions gain a clearer picture of how to stretch investments while still improving the student and faculty experience.
Avoiding the Wish List Trap
Many universities have master plans filled with ideas accumulated over years of campus conversations. These lists can grow long, ambitious, and expensive. Some competing firms reinforce this pattern by presenting plans that assume multiple new buildings, each with impressive renderings — and equally impressive price tags.
The problem? Few institutions can realistically pursue such paths without facing financial strain. And even if funding arrives, additional space introduces future maintenance, operating expenses, and staffing needs.
BHDP’s Business-Minded Approach
BHDP takes a different approach. Instead of presenting aspirational wish lists, our planning conversations focus on the reality of space utilization analysis and what an institution can accomplish with existing assets. This creates a roadmap that is both forward-thinking and grounded in the financial realities campus leaders must balance.
A smart roadmap often includes:
- Immediate wins that improve capacity or experience
- Medium-range renovations or departmental relocations
- Longer-term opportunities tied to fundraising cycles
This method supports better decision-making by balancing current constraints and long-term goals. Instead of reacting to isolated needs, institutions follow a phased plan that helps them do more with the same campus footprint.
Case in Point: The General Classroom Building
Built in 1968, the General Classroom Building on Penn State University's Beaver Campus has received few upgrades in the years since. BHDP was commissioned to conduct a comprehensive feasibility study to:
- Identify costs associated with a complete renovation
- Assess the adequacy of the building for its current program
- Identify needed changes
- Address exterior features, such as windows, entrances, and canopies
BHDP was then engaged to renovate the building into an inviting, flexible, and collaborative learning environment that fosters student success. The design transformed 18,000 SF into optimized and more dynamic classrooms, as well as common spaces for collaboration, with new technologies for 24/7 access and an emphasis on using campus facilities for any academic needs students and faculty might have.
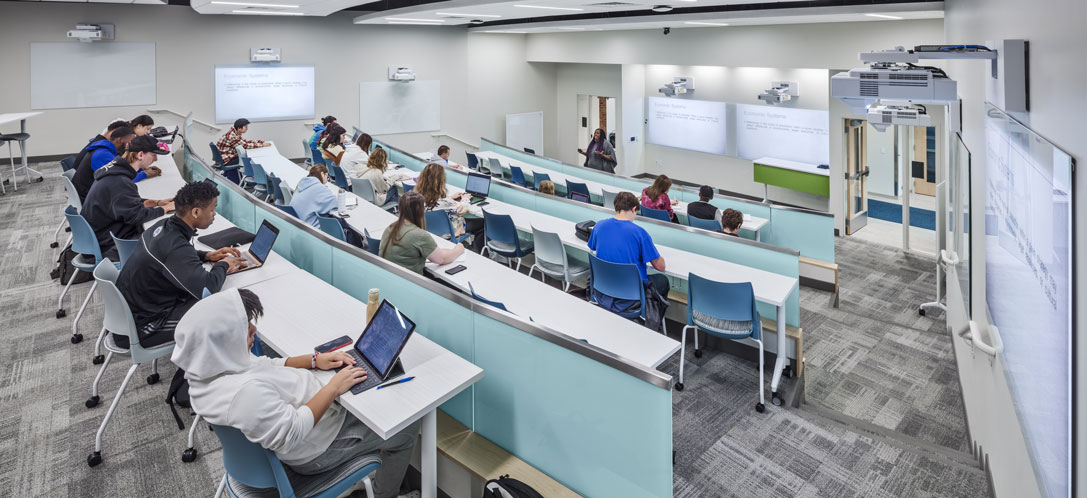
Optimized classrooms and lecture halls within the General Classroom Building include accommodations for modern technologies and pedagogy.
The Payoff: Strategic Planning That Saves and Performs
When institutions commit to analyzing what they already have, something important happens: planning becomes clearer, more grounded, and far more sustainable. Instead of relying on assumptions, decisions flow from real patterns in campus space utilization metrics and analysis.
Beyond potential cost savings, this insight that informs optimized space usage can improve the student experience, support faculty needs, and strengthen program delivery. A phased approach also helps institutions align improvements with fundraising cycles. Rather than waiting years for a capital campaign to mature, campuses can take meaningful steps now. Create better learning environments. Support new programs. Improve student life. Refresh tired buildings.
All of this becomes possible by focusing first on space utilization study findings, building utilization patterns, and targeted opportunities for improvement.
Do More with What You Have
Higher education is facing a period of profound change. Campuses need to remain appealing to prospective students, supportive of new academic programs, and responsive to hybrid forms of teaching and research. Yet resources aren’t increasing at the same pace.
This is why a utilization-first mindset is so powerful. By treating space as a strategic asset, institutions can uncover opportunities that might otherwise remain hidden. Improvements no longer hinge on whether a new building is feasible. Instead, the emphasis shifts to using current assets in smarter, more intentional ways.
Why BHDP is the Right Partner for Resource-Conscious Innovation
BHDP helps colleges and universities take a shrewd look at their campus footprint. Through university space audits, utilization analysis, space planning and optimization, and thoughtful stakeholder engagement, the team identifies where change will have the most meaningful effect.
By combining data, strategic thinking, and a commitment to understanding each institution’s mission, BHDP helps campuses achieve a far greater impact without expanding their footprint.
If your institution needs to optimize existing campus space in a resourceful and impactful way, complete the form below and the BHDP team will be in touch.
Author
Content Type
Date
July 27, 2026
Market
Topic
Campus Planning
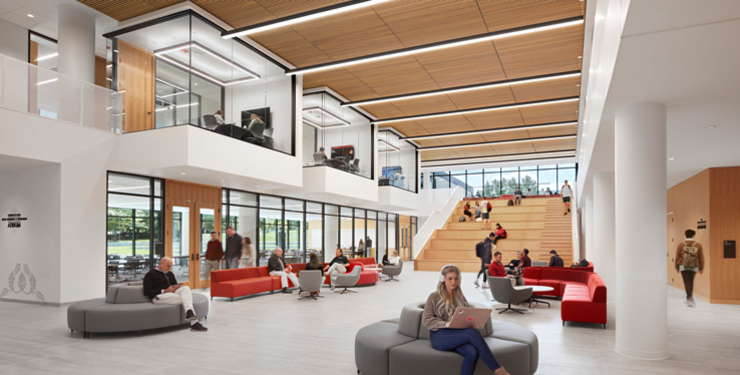


Derick Stadge, Higher Education Market Leader
With over 20 years in design and construction, Derick is passionate about turning ideas into meaningful built environments that leave a lasting impact on campuses, communities, and cities. His expertise spans design and planning, sustainable strategies, project management, construction administration, and client leadership. Derick has led a wide range of higher education projects—from labs and classrooms to residence halls and public spaces—managing varying scales, budgets, and complexities. His background working within a major university’s planning and design team gives him a unique perspective on strategic and capital planning, the design process, leadership, risk management, and the value of effective collaboration.