The “One Dining Hall” Problem (and How to Solve It Without Shutting Down)
In the current higher education landscape, student dining is no longer a background service. Rather, it sits front and center as a primary contributor to recruitment, retention, and the everyday student experience. For campus leaders, that reality is simultaneously energizing and daunting.
Whereas it was once hardly more than a (necessary) afterthought, the modern “dining hall” has become an institutional brand touchpoint: a place where students form friendships, decompress between classes, and expect flexible options that reflect wellness, sustainability, and convenience. And, as we look ahead to the arrival of Generation Alpha—with even more digitally native expectations—dining environments will need to be adaptable. That means they’ll need to offer not just better food, but better systems—spaces and operations that can keep pace with a wide array of evolving preferences and the labor and supply cost realities that support those.
With that in mind, the time to update your dining hall and remain on a level footing with your peers to attract those students in the early 2030s is now. Sounds simple enough, right?
Rain or Renovation, the Dining Hall Must Remain Open
Not so fast. For many smaller institutions, that strategy is challenging for one specific reason: they have just one on-campus dining option. In essence, that means any modernization effort must be staged like a life-saving surgery. Your campus must effectively improve the dining hall facility while keeping the “patient” awake and functioning.
Given its typical position as the highest-traffic facility on campus, and the crucial daily need it represents to the student population, there must be a plan in place to keep it operating reliably during renovation and modernization. At its heart, then, the “one dining hall on campus” challenge is a planning issue as much as it is a food service issue.
From Generation Z to Generation Alpha
Before strategizing any renovations, let’s use our recent Gen Alpha research findings to examine the expectations the next generation of students will bring to higher education campuses. While every institution has its own culture, across both public and private colleges, we consistently see several trends shaping dining expectations:
- Choice over one-size-fits-all: Students today are less tolerant of a single line and a single menu. They gravitate toward micro-destinations (for example, a grill, salad options, allergen-friendly choices, and/or “late-night” cravings) that feel personal. This is as much about space planning, operation efficiency, and circulation as it is about cuisine.
- Visibility, transparency, and trust: Perhaps more than any prior cohort, Generation Alpha students want to know what’s in their food, where it came from, and whether it aligns with considerations like their own health goals, allergens, cultural preferences, and ethical sourcing. This demand for more transparency will push institutions toward clearer labeling, better digital menu systems, and back-of-house organization that supports consistency in dining options.
- Technology is no longer just a “nice thing to have”: Mobile ordering, convenient pickup shelving, digital signage, and real-time data dashboards can improve throughput, relieve conflict during high traffic times, give students the dining information they seek, and help leaders understand demand patterns.
A Closer Look: Small Colleges Facing Single Dining-Option Realities
Across the Higher Education landscape, campus size often dictates whether additional options beyond the primary dining hall exist. At smaller colleges, where resources allow, this can sometimes look like limited hours, a limited-menu café, or snack bar. At larger colleges (apart from large, public universities), dining alternatives often take the form of a third-party partnership, whether through the campus’ food service provider, or a well-known national or regional franchise that operates a location on campus.
Case A: The 1,000 to 1,400-student private, liberal arts college
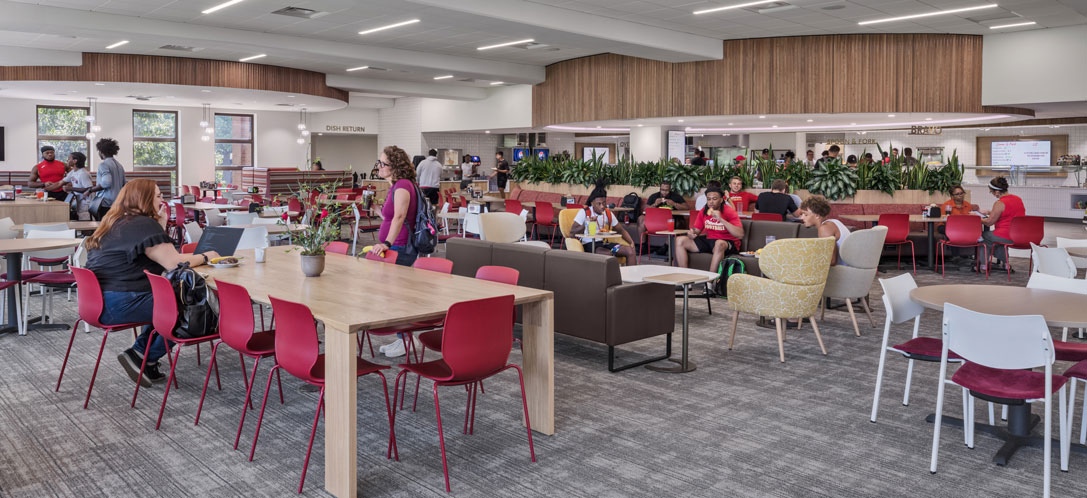
The Campus Center at Otterbein University in Westerville, OH.
In this example, the institution has one dining hall on campus. As you might expect, the facility also functions as the college’s de facto “student living room.” It’s beloved, well-used, filled with memories, and a central part of the institution’s identity. But it’s also undersized at peak demand times, acoustically harsh, and operationally strained.
The building’s infrastructure is breaking down, the kitchen is at (or over) capacity, students complain frequently about long lines, flexible hours and late-night options are limited, and food allergy accommodation is inconsistent at best. The college’s leadership sees dining as a recruitment lever and recognizes the critical state of their aging facility, but taking the facility offline during the academic year is simply not an option.
Case B: The 2,000 to 3,000-student regional, public university
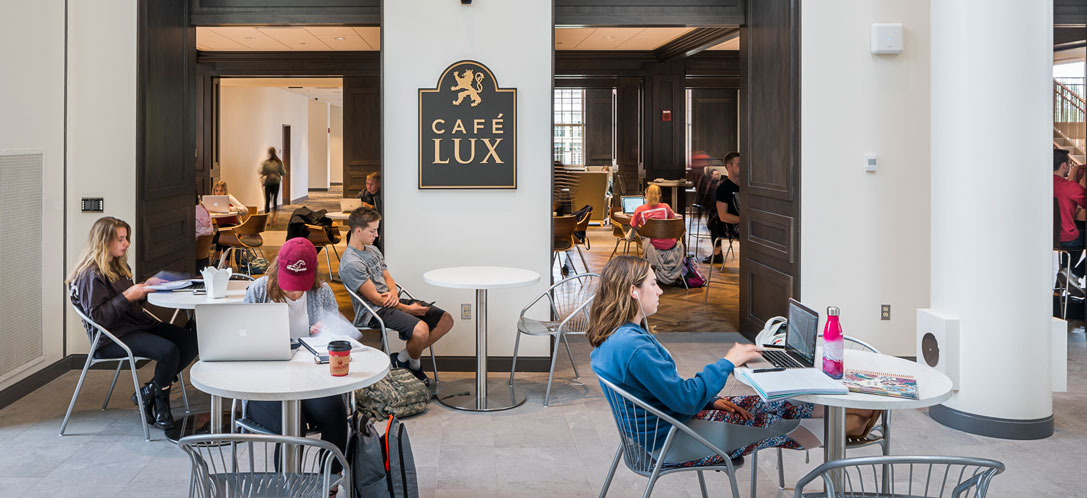
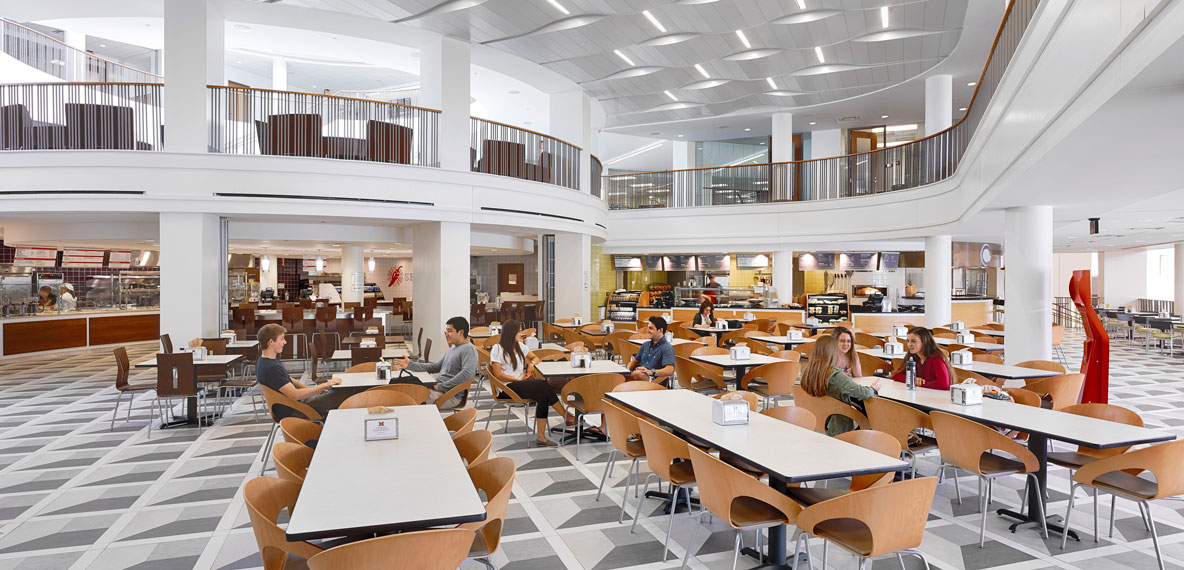
The Armstrong Student Center at Miami University in Oxford, OH.
Like its smaller counterpart above, this institution has one primary dining facility. However, it also has a small café. Deferred maintenance is obvious. Interior finishes are worn out and/or dated, there is inconsistent HVAC comfort, personal technology device charging options are nearly non-existent, and visitor circulation through the building bottlenecks at the entry and at the main serving line. University leadership wants to modernize the experience and increase commuter usage—but any shutdown would disrupt residence life and create reputational risk.
What do these two hypothetical examples have in common? In both cases, the “solution” is rarely a single renovation package dropped into a single summer between spring and fall semesters. Not only is that kind of construction timeframe unrealistic, but it carries tremendous risk to the institution (even with an optimal schedule) if anything unforeseen occurs.
The “One Dining Hall” Renovation-in-Place Playbook
A better solution, therefore, is a phased, dining operations-led plan that protects service continuity and assures leadership of a clear path toward a better student experience. To that end, any strategy for successfully modernizing a single dining facility without ceasing operations needs to, at a high level, follow this approach:
- Start with a throughput and peak-load diagnosis: Arrivals, queuing, seating turnover, cashier/payment/technology friction, and pinch points.
- Create a phasing plan that aligns to the academic calendar: Summer = heavy work; winter/spring breaks = surgical tie-ins; semester = low-disruption upgrades.
- Design “micro-renovations” that each deliver an obvious win: Consider lighting, acoustics, and furniture; new pickup shelving; improved beverage/coffee station; restroom upgrades.
- Protect the back-of-house first: This includes kitchen capacity, receiving, dishwashing, daily menu production, storage, and staff flow. If the back-of-house experiences a critical failure, no amount of improved dining area finishes or new furniture will matter.
- Use temporary infrastructure intentionally: This includes pop-up serving, temporary dish drop, mobile POS, and clear alternate routes. To be clear, these need to be planned and designed as part of the overall phasing strategy, not improvised.
- Modernize technology in parallel: This could be things like digital menus, mobile ordering, and data collection that help leaders manage demand and measure improvement.
- Plan for flexibility: This entails movable furniture, mixed seating types, and power access; this ensures that the dining areas support studying, socializing, events, and community-building beyond just meal periods.
- Package the Modernization Plan into components: Include sustainability initiatives, student commons improvements, wellness- and allergen-friendly menu expansion, late-night programming, and technology upgrades are some ways to break a (seemingly) overwhelming dining renovation project into bite-sized pieces that are easier to assign, fund, and develop.
Why Donors Fund Dining
Dining is a donor-friendly proposition when framed correctly at Board presentations, fundraising events, and the like. Don’t think of it simply as (or lead the conversation as one based on) “new kitchen equipment.” Rather, at its core, dining is about reinforcing the student experience that is unique to your institution, providing for their well-being, and fostering a sense of belonging.
These are the daily moments that keep students connected to your campus and culture. And for smaller colleges especially, the dining hall may be the most universal student-life space on campus; it touches almost everyone, every single day. Framing the dining facility as having the most campus-wide impact for every donation dollar spent is a winning proposition.
Next Steps: A Path to a Decision-Ready Plan
If your campus has a single dining hall and you’re feeling pressure to modernize without disruption, the fastest path to clarity is a short, structured effort that creates decision-ready options. Try these steps to get where you need to go.
Work With An Expert Consultant
Retain an architectural consultant with expertise in Higher Education and student dining you can work with on a focused study. This should include a dining facility condition assessment (including food service infrastructure), an examination of the facility’s typical operations and systems, and a realistic comparison of the ideal student experience at your institution versus their current “lived” experience in campus dining. This might also include aspirational goal-setting for the facility, with institutional leadership and staff.
Get Your Team on the Same Page
Align with your design team and operations staff on “non-negotiables” (for instance, no downtime during semesters, allergen strategies, throughput targets, equipment upgrades, expanded offerings, occupant comfort, sustainability goals, and/or technology baseline).
Define Your Budget
Define what your realistic budget may be for renovating the dining facility.
- Working with your consultant, and somewhat dependent on budget realities, define two or three renovation scenarios (such as the minimum critical refresh/repair needs, a more targeted modernization, and finally a complete, “full wish list” renewal). Though only at the conceptual stage, these should come paired with a high-level of phasing logic that illustrates each strategy’s achievability and timing. Ideally, these timeframes will align with and support your institution’s future enrollment goals and timelines.
Loop in Contractors
If your on-campus dining services rely on a third-party provider, discuss the modernization goals, budget, timeframe, and strategies with this group. Often, service contract renewal discussions can yield a tremendous opportunity to seek their input (and buy-in) to a successful, timely facility update.
Create An Implementation Roadmap
Create a phased implementation roadmap that sequences wins. This will increase community awareness and build goodwill on campus, as well as foster excitement for the eventual outcome, and in turn, positively influence the opportunity to once again use dining as a recruiting tool. A clear implementation plan also reduces risk and creates fundable project packages.
Design for All Your Campus Dining Needs with BHDP
At BHDP, we bring an architect’s lens to dining: the intersection of flow, experience, operations, and buildability. For the “single dining facility” campus, an integrated approach is what keeps modernization realistic. Remember, the goal isn’t simply to renovate. The goal is to serve students every day while improving the place that serves them.
Contact BHDP to review your options for holistic campus dining design.
Content Type
Date
May 26, 2026
Market
Topic
Campus Planning