
Women in Manufacturing Open House: Collaborative and Future-Facing Design Leads to Long-Term Success
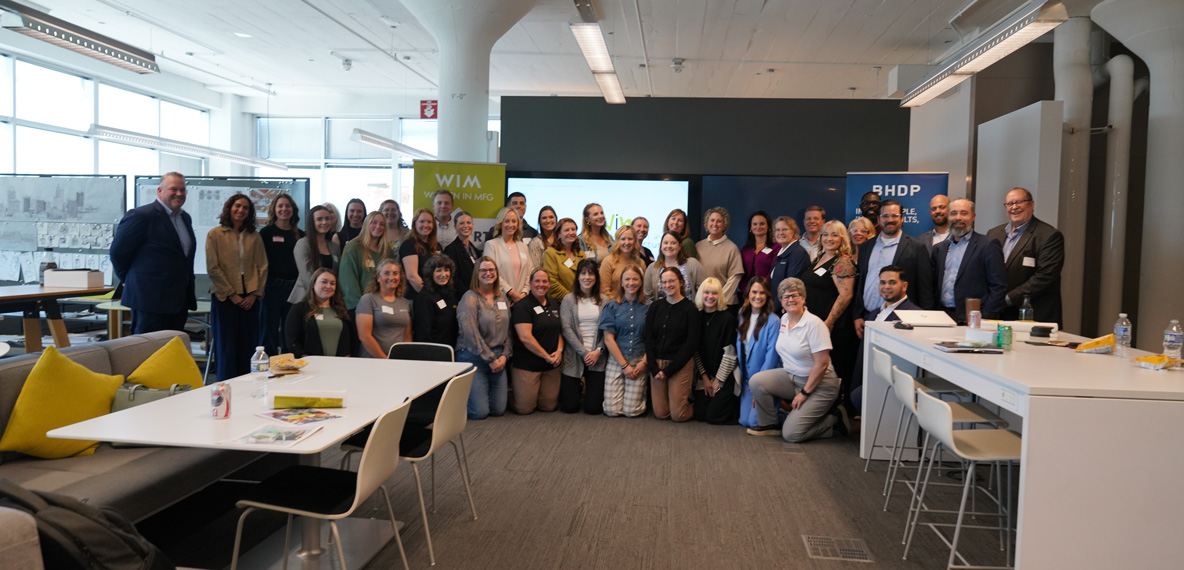
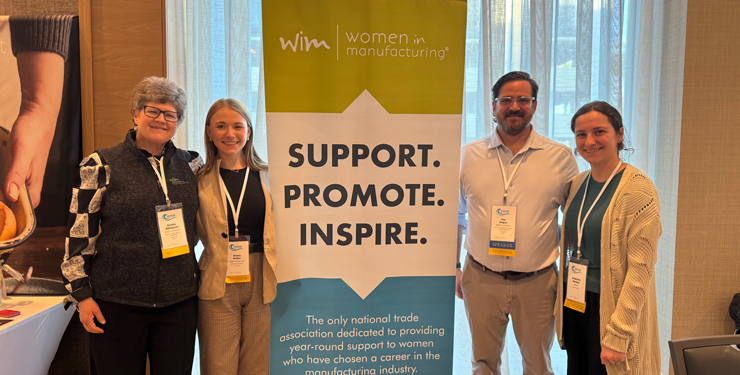
BHDP hosted the Women in Manufacturing (WiM) Open House in Cincinnati this May, bringing together industry leaders and WiM members to learn about strategic manufacturing design. Women in Manufacturing is a national and global trade association supporting women in the manufacturing industry.
The BHDP WiM event included a full day of hands-on opportunities for attendees, offering an inside look at the unique, collaborative approach the BHDP Industrial Design team employs on manufacturing sites. The event also included a comprehensive visioning session, like the sessions BHDP holds for clients.
Two primary takeaways from the event included:
- How the iterative design process enabled huge success for VEGA Americas
- How visioning kick-starts the design process to encompass current and potential future scenarios
Collaborative Design Has Long-Lasting Effects
In today's manufacturing world, many companies have outdated facilities and spaces that are unproductive or inefficient, which can have a significant adverse impact on business performance. BHDP procures insights and collaborates with clients to inform design decisions and create facilities that meet a variety of needs and wants.
Take VEGA Americas, for example. BHDP was engaged to design their North American headquarters in Mason, Ohio, creating a flexible manufacturing facility and a sustainable, high-performance workplace. BHDP helped VEGA identify its top priorities to create a unified campus that felt cohesive and intentional. The team focused on creating natural light in both offices and production spaces, green spaces around the site, and amenities for all employees to enjoy a “stay location” work environment. Creating a “stay location” – somewhere employees look forward to working – is a crucial part of a retention strategy.
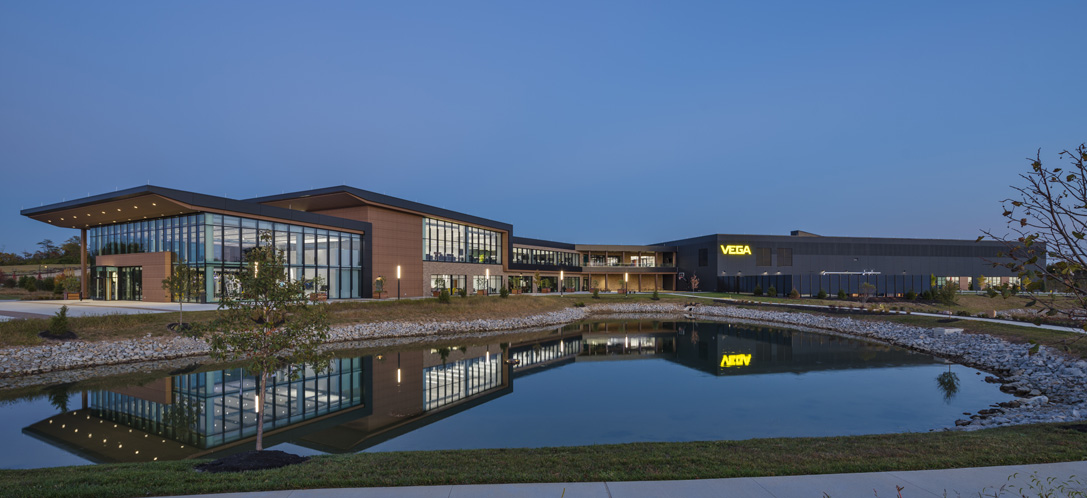
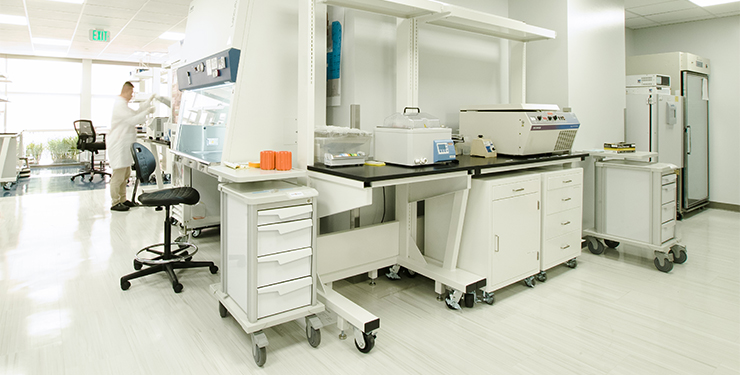
VEGA Americas’ state-of-the-art industrial facility and office and training center in Mason, Ohio.
VEGA wanted to ensure flexibility for the future – design that would be relevant and helpful for future manufacturing needs, not just those of today. BHDP took this into consideration, creating high-bay manufacturing spaces and preparing the facility for future automation. The VEGA design also entailed collaborative workspaces and world-class training facilities to promote productivity and employee well-being.
“This design is a competitive advantage for us both in the manufacturing process and for our future growth,” said Gretchen Lisi, VEGA Quality Manager. “We just completed an expansion of our site and BHDP’s capabilities to help us think through our future has been extremely important for our business success. The design continues to help us attract talent, impress our stakeholders, and allows us to retain the manufacturing workforce we need.”
If You Can Dream It, We Can Design It
Participants also undertook comprehensive and immersive visioning exercises, led by BHDP team members Gabby Mackin, Grace Butler, Elizabeth Flaugher, and Kayla Leas. This important first step in the process helps BHDP understand the project's true needs and goals. It establishes the lighthouse vision that will guide the project throughout its life cycle. In a real visioning session, these discussions help the client identify their opportunities, challenges, cultural elements, and preferred aesthetics for their new design.
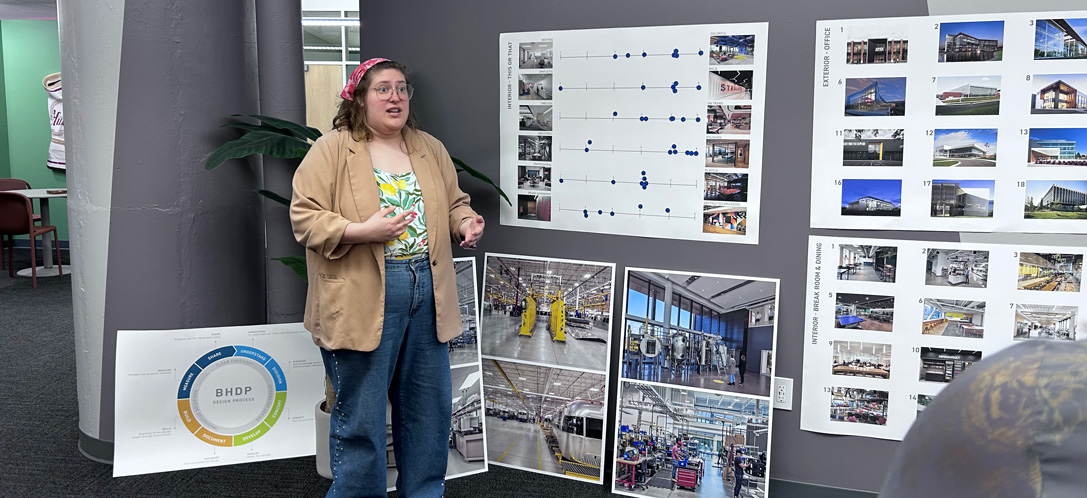
BHDP designer Elizabeth Flaugher explains a visioning session exercise.
The visioning session consisted of three exercises that included comparing industrial building benchmarks:
- This or That: Two photos are placed at opposite ends of the design style spectrum to gauge preferences versus the intended goal. For example, traditional vs. modern, colorful vs. neutral, refined vs. industrial, etc. This helps participants understand their own design aesthetic and enables dialogue among diverse opinions to find the best representation of the company's branding and expression.
- Image Sort: Various images of exteriors and interiors are shown to participants, who sort their favorite and least favorite images and then describe to the group what they like or dislike about each. This exercise helps participants find vocabulary to understand the design aspects that appeal to them.
- Start, Stop, Keep: Participants are asked to think of features/items in their spaces they would like to keep, what they would like to stop including, and elements they’d like to start doing. For example, keep comfortable and colorful furniture, stop using full-height cubicle partitions, start including wayfinding, etc.
After completing the exercises, participants created “Dream Space” boards – design mood boards aligned with the materials and imagery related to their specific preferences. By being able to select firsthand various tiles, fabrics, colors, and other materials, participants were able to feel how the process might work in an actual session with BHDP in the early stages of a design project.
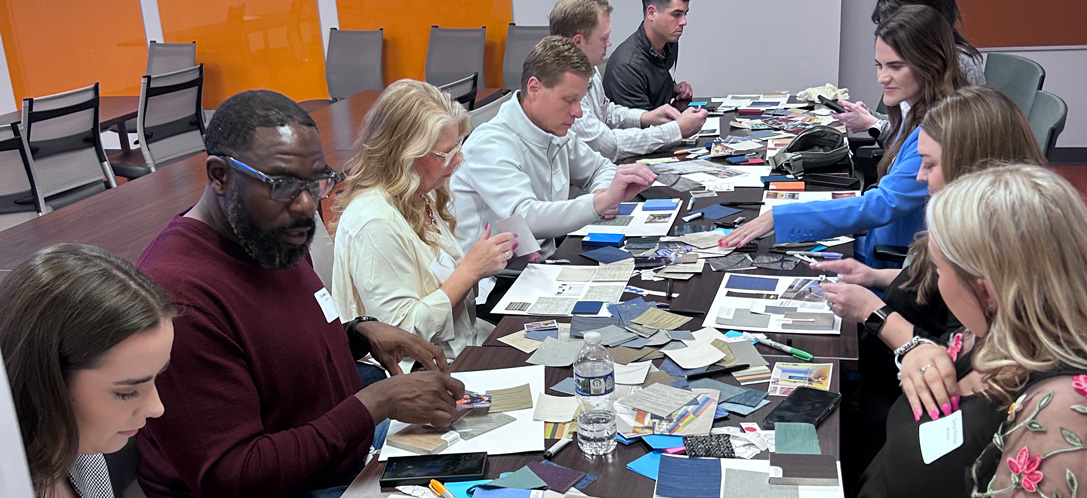
BHDP WiM Open House participants creating their Dream Space boards at BHDP’s headquarters in Cincinnati, Ohio.
Working Together for the Best Design and Results
The BHDP Open House provided an opportunity for industry participants to network, learn together, and understand best design and architectural practices. BHDP’s iterative process continuously refines and analyzes what is best for a client, helping plan for near-term and future states so businesses can maximize their investment.
Strategic design is more than a competitive advantage. It’s a long-term safety net for businesses as they expand.
Reach out to see how BHDP can design your facility to be resilient to change.
Author
Content Type
Date
June 11, 2026
Market
Topic
Innovation
Manufacturing Equipment
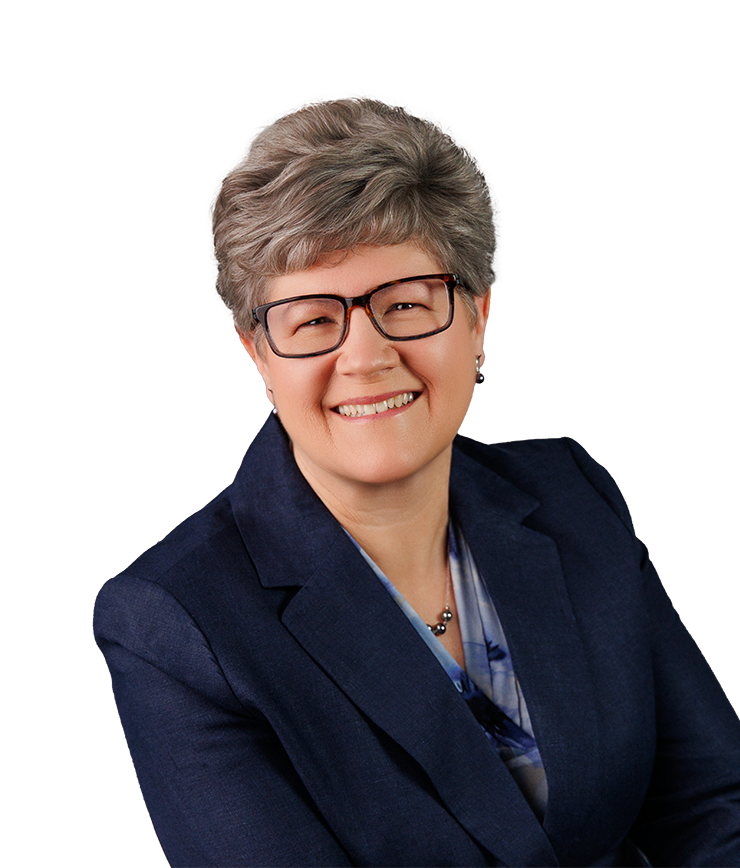
Kristin Okhuysen, Consultant
A former P&G executive with 33 years of experience in manufacturing, Kristin has worked in food, cosmetics, and household care. Kristin’s supply chain expertise includes manufacturing, program management, general plant management, multi-site contract manufacturing, and Continuous Improvement/TPM. Kristin is known for her operational excellence mastery and for transforming sites into high-performing organizations while fostering an empowered culture. While in P&G, she received the Manufacturing Mastery Diamond Award in 2016 and was recognized as a STEP Honoree awarded by the Manufacturing Institute in 2017.