
Campus Dining Design: Going Beyond the Meal
Walk into many dining halls built before this century, and the design logic is obvious. Tray, line, table, done. Eat and move on. The room had one job.
Today, that model is breaking down. Students don't compartmentalize their day the way these buildings assume they do. The line between eating, studying, socializing, and just being somewhere has become blurred.
A traditional dining space, designed for a single purpose, asks students to leave as soon as the meal ends. A modern dining space, designed to do more, encourages them to stay.
That difference carries real weight. Campus dining design has become a consequential lever for institutions in student engagement, recruitment, and retention. Because not only do dining halls feed people, they're often the one building on campus that everyone walks through, every single day.
The Old Model: Dining as a Single-Purpose Utility
The traditional dining hall was built around throughput. Get students fed efficiently, keep lines moving, turn over seating fast enough to serve the next wave. It's an operations problem solved with an operations solution: long tables, fixed seating, a single point of entry and exit, food on one end, and the door on the other.
A Room with One Job
That model isn't completely wrong, it’s just incomplete. It treats the meal as the entire purpose of the visit and the room as a transaction point rather than a third place. For a student trying to find somewhere to study between classes, meet with a project group, or just exist around other people without an agenda, a transaction point offers nothing. It does the one job it was built for and nothing else.
The Shift: Dining as Flexible Social Infrastructure
The shift in campus dining design stems from recognizing that a dining space, well-positioned and flexibly designed, can double as a student-centric space for studying, socializing, and/or collaborating – all without sacrificing its core mission.
What Multi-Purpose Design Actually Requires
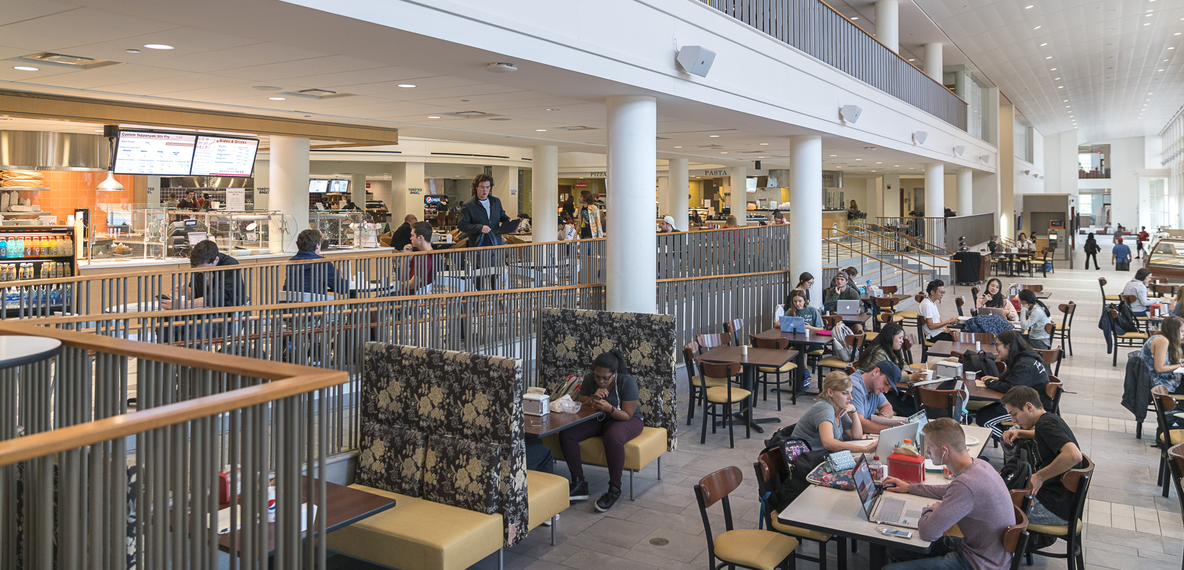
This isn't a matter of adding a few couches near the salad bar and calling it done. A genuine multi-purpose design starts with seating that supports multiple uses: booth seating for a quick solo meal, communal tables for groups, and lounge seating for the in-between moments.
Details matter, like convenient access to power, so a laptop can stay open long after the tray is cleared. Or thoughtful layouts, creating variation in sightlines and acoustics that allow one corner of the room to feel quiet enough for studying while enabling another to be lively enough to attract a crowd.
It also means rethinking where the dining space sits in relation to everything else. A dining hall tucked at the edge of campus, accessible only at mealtimes, can never become a hub. A dining space strategically placed into a heavily trafficked student route obviously increases its chances of becoming something more.
Why It Works
The logic isn't complicated, but it's easy to underestimate. Students must eat. That's a guaranteed, repeated point of contact with campus life, multiple times a day, every day. A space that only serves food captures that contact point and then releases it the moment the meal is finished. A space designed for connection holds onto it.
The student who came in for lunch stays for an hour because there's a reason to. That extra hour is when friendships form, casual academic conversations turn into study groups, and a student who might otherwise retreat to a dorm room instead stays plugged into campus life.
The Retention Case Nobody's Selling, But Everybody's Buying
This is also where the retention and recruitment case gets made, even if nobody designing the space is thinking about retention analysis while they're selecting furniture. Students who feel connected to campus life are less likely to disengage, less likely to transfer, and more likely to share a positive experience with a sibling, friend, or the next prospective student touring the building.
Case Study: Miami University's Armstrong Student Center
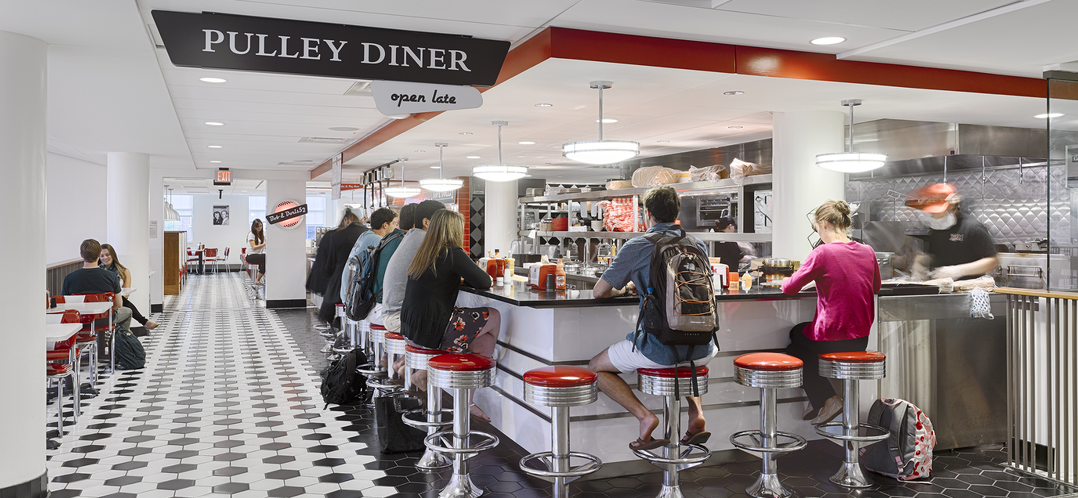
The Pulley Diner inside Miami University’s Armstrong Student Center is just one of several food venues under a unified roof.
Miami University's approach shows what this principle can achieve at full scale. Rather than building a standalone dining hall, BHDP worked with the university to combine three existing buildings into a single, 210,000-square-foot student center that houses dining alongside socialization, professional development, recreation, and event space, all under one roof.
Dining Woven Into the Building, Not Bolted On
The dining program inside the Armstrong Student Center isn't a single cafeteria. It's a culinary marketplace with multiple, separate food venues, each with its own identity: a retro-style diner with booths and a milkshake bar, a European-inspired café tucked among lounge and conference spaces, and a sports-themed dining option built using reclaimed wood from a beloved campus basketball court.
Each venue gives students a reason to choose where they eat based on mood or occasion, not just convenience, which is itself a small but real form of agency that keeps the space feeling alive and fresh, rather than institutional.
A Building That Holds Onto Students After the Meal
The dining venues sit inside a building that also houses a 500-seat theater, lounges equipped with technology for individual and group work, a student government chamber, and the Shade Family Room, a gathering space that chronicles the university's history and doubles as a comfortable place to simply be. A signature rotunda anchors the building physically and symbolically, topped by a skylight and a three-dimensional recreation of the university’s seal, crafted from objects and artwork contributed by students.
The result is a building where a student can eat, walk twenty feet to a study lounge, then walk twenty feet further to catch a student government meeting or a theater event. They never have to leave the building or lose the thread of their day. That's the multi-purpose principle at work on the scale of an entire student center.
Case Study: Otterbein University's Cardinal's Nest
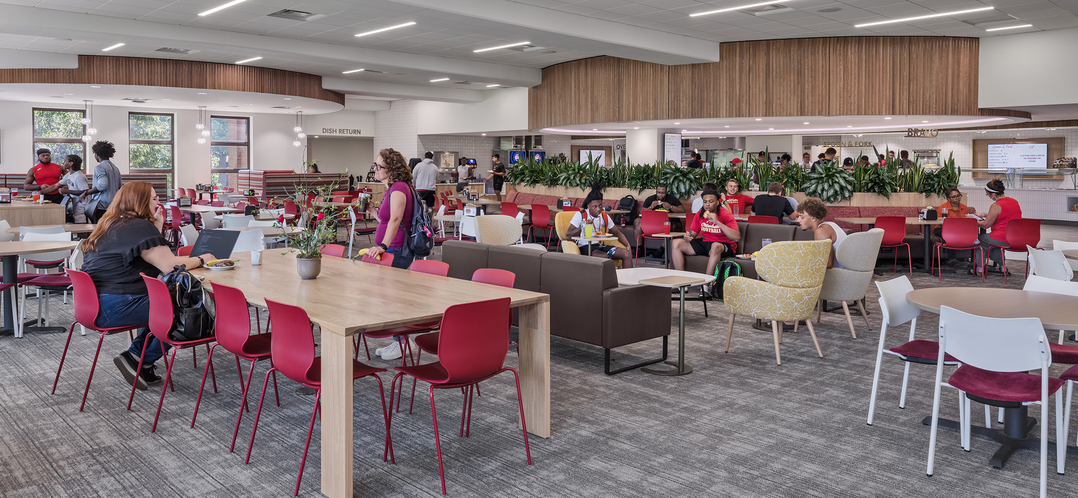
If Armstrong demonstrates the principle at scale for an entire building, Otterbein's Cardinal's Nest shows it working in a singular space.
From Constrained to Connected
The original Cardinal's Nest dining hall was dim and cramped, serving as little more than a place to eat quickly. BHDP's renovation reimagined the space with one explicit goal: to let students choose how they engage with it, whether that means socializing, studying, or simply relaxing.
The redesigned Cardinal's Nest achieves that through flexible seating arrangements paired with built-in power at the furniture level, so a student settling in to study isn't fighting for an outlet or a place to sit that supports working for an hour or two. Relocated serving stations improve visibility and openness throughout the room, removing the sense of a single bottlenecked food line that defines so many older dining halls.
Identity Built Into the Room
A curated gallery wall showcasing archival artifacts from Otterbein's history gives the room a sense of place beyond food service, while a locally made community table anchors the center of the space, both physically and symbolically. These choices matter because they signal to students that the room is meant to be inhabited, not just passed through.
The outcome is a space that functions as a genuine hub of campus life rather than a single-purpose cafeteria, built through deliberate choices about flexibility, visibility, and identity rather than solely on square footage.
What These Two Projects Have in Common
Armstrong and Cardinal's Nest operate at completely different scales, one a 210,000-square-foot student center, the other a flexible dining hall renovation, but the underlying design logic is identical.
Both treat seating as a tool to enable different kinds of use rather than as a fixed, single-purpose layout. Both build institutional identity into the physical space, giving students a sense that the room belongs specifically to them, not to a generic food service contract. Both position dining within the broader flow of campus life rather than treating it as a separate errand.
It Starts With the Right Question
None of that happens by accident. It happens because the design process starts by asking what else this space could be doing, not just how efficiently it can serve a meal.
Designing Dining Spaces That Do More
Campus dining design is no longer just a food service question. It's a campus life question, and increasingly, an enrollment and retention question. The colleges and universities getting this right aren't necessarily spending more. They're spending differently, on flexible seating, on built-in power, on sightlines and identity, and the small details that turn a transaction point into a place worth lingering.
The Real Question to Ask
BHDP's Higher Education practice has spent decades helping institutions rethink what their dining spaces, student centers, and campus hubs can do for the people who use them every day. The question worth asking isn't whether your dining hall feeds students well. It's whether it gives them a reason to stay after the meal.
Ready to Rethink What Your Dining Space Could Be?
Contact BHDP to talk through how multi-purpose design can turn your campus dining space into a genuine hub of student connection.
Author
Content Type
Date
August 20, 2026
Market
Topic
Campus Planning

Derick Stadge, Higher Education Market Leader
With over 20 years in design and construction, Derick is passionate about turning ideas into meaningful built environments that leave a lasting impact on campuses, communities, and cities. His expertise spans design and planning, sustainable strategies, project management, construction administration, and client leadership. Derick has led a wide range of higher education projects—from labs and classrooms to residence halls and public spaces—managing varying scales, budgets, and complexities. His background working within a major university’s planning and design team gives him a unique perspective on strategic and capital planning, the design process, leadership, risk management, and the value of effective collaboration.