
Designing for Change: Why Flexibility Is Critical in Healthcare Facility Design
A new healthcare facility opens after years of planning, only for teams to realize within months that parts of the space no longer support the way care is delivered. Patient volumes shift, workflows change, or new equipment requires different layouts. What worked on paper starts to create friction in practice.
This is a common challenge in healthcare facility planning and design. Projects are often built around current assumptions, while operations continue to evolve. As a result, spaces can fall out of alignment soon after completion, requiring costly and disruptive adjustments.
Flexibility is a more practical response to this problem, especially as future trends in healthcare environments point toward ongoing change rather than stability.
Key Takeaways
- Healthcare facilities often fall out of alignment with operations soon after opening
- Flexibility in healthcare facility planning and design helps reduce long-term risk
- Modular planning and adaptable spaces make it easier to adjust over time
- Infrastructure decisions play a key role in enabling future changes
- Designing with future trends in healthcare facility design in mind supports long-term performance
The Way We Practice Care Develops Faster Than Our Facilities Age
Healthcare facilities are often designed around a fixed set of assumptions. Patient volumes, care delivery models, staffing levels, and technology needs are all projected at a specific point in time. In reality, these factors begin to shift long before the building reaches the end of its lifecycle.
This creates a gap between design and day-to-day operations. A department that was planned for one type of care may need to support another. Equipment requirements change, workflows evolve, and spaces that once felt adequate start to limit how teams operate.
Static environments tend to struggle under these conditions. They are built to support a specific way of working, which makes it difficult to adapt when that model changes. As future trends in healthcare facility design continue to move toward more flexible care delivery, rigid layouts and fixed infrastructure become less effective.
Over time, this leads to workarounds, inefficiencies, and a growing need for modifications that could have been anticipated earlier in the planning process.
Where Things Break Down
Changes in healthcare rarely happen all at once. They build gradually, then start to affect how space is used in ways that are difficult to ignore. In many cases, the facility itself becomes the constraint, not the operations it was meant to support.
Changing Demographics Affect Patient Population
Patient demand rarely follows the projections set during planning. Some services experience higher-than-expected volumes, while others decline or move to different care settings. This creates pressure in certain areas of the facility, while other spaces are underused.
Without flexibility, adjusting to these shifts often means reconfiguring rooms or relocating services, which can interrupt operations and add cost.
Departments Expand or Contract Due to Policy
Clinical priorities change over time. A department that was designed for a specific scale may need to grow quickly or, in some cases, reduce its footprint. Fixed layouts make these adjustments difficult, especially when space is tightly allocated.
Healthcare facility planning and design must account for this variability, rather than assuming that departments will remain static over time.
New Care Models Emerge
Care delivery continues to evolve, with more services moving toward outpatient settings, shorter stays, and different treatment pathways. Spaces designed for one model of care may not support these changes without modification.
This is where the limitations of rigid environments become clear. Facilities that cannot adapt to new care models often require redesign shortly after completion.
Staffing Constraints
Staffing levels and roles are also shifting, which affects how space needs to function. Changes in team structure, support roles, and workflows can alter how departments care for patients on a daily basis. Even new staff or leadership bring preferences to delivery of care that could alter how a healthcare space is used.
When facilities are not designed with this in mind, staff are forced to adapt their work around the space, rather than the space supporting their work. This is also a symptom of not having nurses, doctors, and other medical staff involved in conversations about the way the facility actually needs to work. Over time, this can impact efficiency, experience, and overall performance.
The Cost of Getting It Wrong
When a healthcare facility falls out of alignment with operations, the impact shows up quickly. Adjustments are rarely minor. They often involve redesigning spaces, relocating functions, or upgrading infrastructure that was not built to support change.
Change orders are one of the first signs. As requirements shift during or shortly after delivery, projects need to be revisited. These changes increase cost, extend timelines, and create uncertainty for teams already working within tight constraints.
Retrofits follow close behind. Modifying clinical spaces once they are in use is more complex than addressing flexibility during planning. Work needs to be phased, services may need to be relocated temporarily, and disruption becomes difficult to avoid.
This has a direct effect on care delivery. Construction activity, layout changes, and temporary solutions can disrupt workflows and interfere with patient experience. At the same time, costs continue to build, not only from the work itself but from lost efficiency and operational strain.
In the context of healthcare facility planning and design, these outcomes are not uncommon. They are often the result of environments that were designed for a fixed point in time, without accounting for how quickly needs can change.
What Flexibility in Healthcare Design Looks Like in Practice
Flexibility in healthcare facility planning and design is not an abstract concept. It shows up in specific decisions that make it easier to adapt space without major disruption. These choices affect how departments grow, how care models evolve, and how quickly changes can be implemented.
Modular Planning
Planning spaces in repeatable modules allows departments to expand or contract without redesigning entire areas. Standardized room sizes, structural grids, and planning zones make it easier to reconfigure layouts as needs change.
This approach supports long-term adaptability while keeping construction and future modifications more predictable. At BHDP, we consider day-one use as well as potential future care services to inform the design of the clinic module.
Adaptable Rooms
Rooms designed with flexibility in mind can support different functions over time. A space used for one type of care today may need to accommodate another in the future, especially as treatment pathways evolve.
This requires careful consideration of layout, clearances, and building systems to allow changes without extensive reconstruction. For example, could a large exam room be fitted with roof curbs and sheet flooring to easily convert to a procedure room? Or could a conference room be strategically placed within a clinic module to provide easily adaptable space for expansion? Thoughtful investigation at the beginning creates informed, practicable results at the end.
Multi-Use Spaces
Not every area needs to serve a single purpose. Multi-use spaces enable facilities to respond to fluctuating demand, whether by accommodating varying patient volumes or supporting a range of activities within the same footprint.
These spaces are particularly valuable in environments where demand varies throughout the day or across departments.
While facility design tends to follow a certain accepted structure, the limits of design are ever-expanding. There is a world in which it’s possible for a zoning-required outdoor vegetated space to serve as a waiting area, providing patients and families with a unique waiting experience.
Infrastructure Planning
Many limitations come from what sits behind the walls. Mechanical, electrical, and plumbing systems can either support change or restrict it.
Flexibility must be framed as a facility-level challenge, focusing on how planning and infrastructure strategies can support ongoing operations during renovation, system replacement, and future growth. Resilient facilities are not only flexible in layout but also capable of adapting with minimal disruption to patient care, adjacent departments, and building systems.
Planning infrastructure with flexibility in mind allows equipment to be updated, rooms to be reconfigured, and services to shift without major intervention. This is a critical part of adapting to future trends in healthcare facility design and avoiding costly changes later on.
Case Study: Designing for Growth and Change at UC Health
UC Health, Greater Cincinnati’s adult academic health system, provides clinical care for patients and conducts groundbreaking research with the goal of transforming health. The system’s existing inpatient pharmacy was due for a refresh to better align with the hospital’s needs.
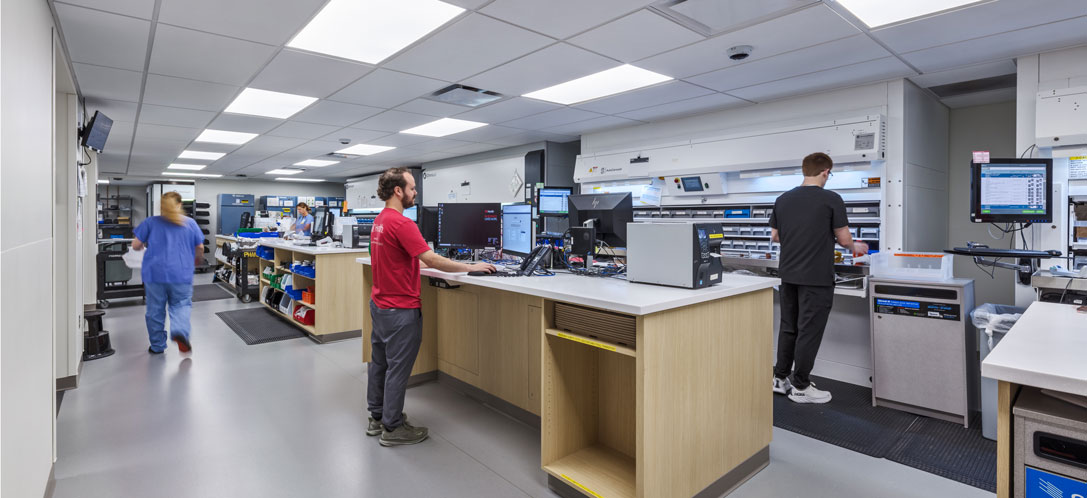
The use of “islands” allows the workspace to be easily reworked as research and compounding techniques evolve.
Various updates over the years created a layout that wasn’t fully optimized, with equipment mismatches and limited visibility across operations. Managing inventory required extra steps, and the space had limited capacity for modern workflows or automation. UC Health aimed to create a centralized, modern facility to enable collaboration and adapt to evolving needs.
BHDP designed a state-of-the-art pharmacy within UC Health’s surgery tower, featuring an open, collaborative layout and integrated XR2 robotic dispensers. The cleanroom was reimagined to improve visibility and workflow, with the ante room positioned for optimal compounding efficiency. Pneumatic tube systems were optimized for faster delivery of medication, and VDC coordination helped navigate tight ceiling constraints.
This approach reflects a broader principle in healthcare facility planning and design. When flexibility is built into a space’s structure, it becomes easier to respond to changing needs without major disruption. At UC Health, this translated into a pharmacy that supports growth and continues to function effectively as the patient base and their respective needs evolve.
Conclusion: Why Flexibility Reduces Risk in Healthcare Facility Design
Flexibility plays a direct role in how well a healthcare facility performs over time. It allows organizations to respond to changes in patient volumes, care delivery, and staffing without constant disruption.
In healthcare facility planning and design, this has clear implications. Facilities that account for change early are less likely to require major adjustments shortly after opening. They can adapt more smoothly, maintain operational continuity, and avoid the costs and complexity associated with retrofits and change orders.
As future trends in healthcare facility design continue to point toward ongoing change, flexibility becomes a practical way to reduce risk and support more stable, long-term performance.
Plan a Healthcare Facility That Can Adapt Over Time
If your healthcare design project is still in the early planning stages, this is the point where flexibility has the greatest impact.
BHDP can help you make the right decisions to reduce the need for changes later and support more stable operations over time.
Contact BHDP to discuss healthcare facility planning and design for your project.
Author
Content Type
Date
May 12, 2026
Market
Topic
Healthcare Design
Patient Experience

Mandy Thomas, Client Relationship Manager
Mandy Thomas is a Client Relationship Manager with the Healthcare team. An architectural designer, Mandy has over a decade of experience in delivering successful projects for clients. She helps shape the evolution of a project from initial concept and planning through design and into construction. Mandy has worked in a variety of sectors, including healthcare, government/state projects, senior living, and higher education.