
The Future of Flexible Labs: Planning for Expansion Without Doubling Construction Costs
The conversation around future-proofing labs usually starts and ends with the same mantra: build bigger now, avoid paying later. But today’s construction costs have made that approach almost impossible to justify and unnecessary—if you plan smart. What’s changed isn’t just design philosophy. It’s the economics of design.
The Reality Check: What Labs Actually Cost Today
Let’s ground this in numbers, because they’re impossible to ignore.
Right now, in the U.S., a fully equipped bioanalytical research lab typically costs $550-$800 per SF. This assumption would include all mechanical renovations, material costs, flexible casework, modular utility walls, etc. The cost can exceed $1,200 for highly specialized environments, such as vivariums and BSL-3 labs.
What may surprise many is how much of the cost isn’t visible. Mechanical, electrical, and plumbing systems (MEP) can account for 40-50% of total lab construction costs, compared to just 25-35% in office buildings.
Why “Build It Now” No Longer Works
A decade ago, overbuilding had a certain logic. Construction was cheaper, and future expansion was uncertain. Today, the math breaks out differently.
If you add 10,000 extra SF “just in case,” you’re not just paying for walls and floors. You’re paying for:
- Oversized air handling systems
- Additional exhaust capacity
- Redundant utility distribution
- Fully built-out lab-ready infrastructure
That could mean an extra $6-$10 million on day one for space you might not use for years. What’s more, lab construction costs haven’t stabilized–they’re still volatile, especially in materials and skilled labor.
Where Smart Flexibility Actually Saves Money
This is where thinking should shift the most. The goal isn’t to avoid spending—it’s to spend with surgical precision. Instead of doubling square footage, I now focus on two cost-sensitive areas:
1. Infrastructure vs. Interiors
If MEP systems are half the cost, that’s where flexibility matters most.
- Oversize a main duct or electrical riser slightly to prevent rework and ceiling demolition and additional mechanical costs.
- Add capped utility connections in key zones because business operations in labs never shut down for very long, and tearing up slab for drainlines or going overhead with new utilities will also decrease the operation time of your lab during future expansion.
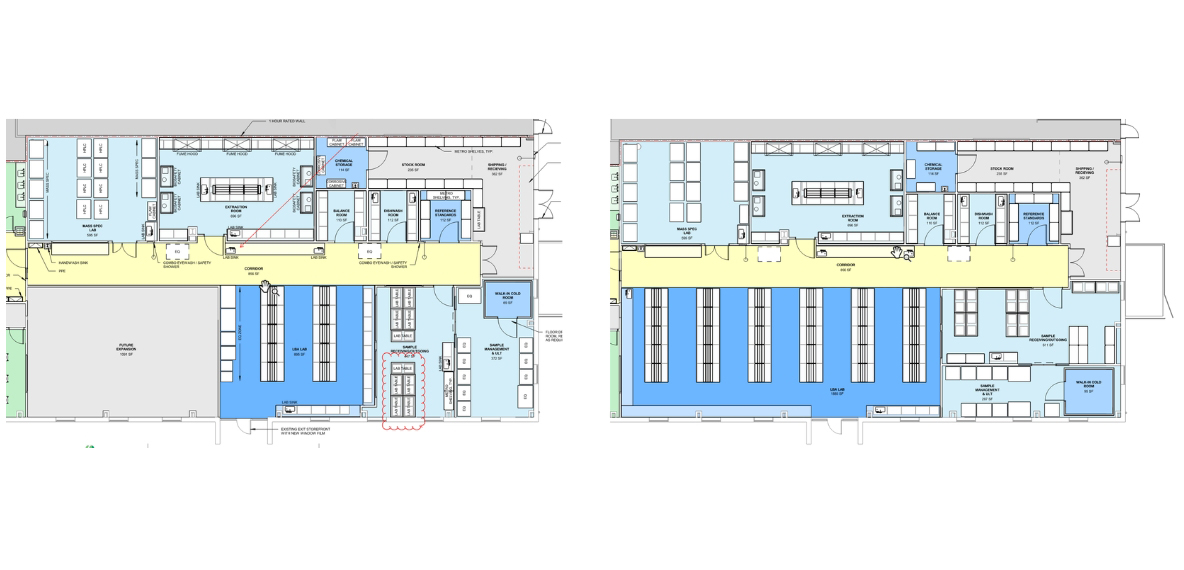
- Design accessible ceiling systems and wall utilities behind casework. Modular utility walls can be more expensive in the current phase, but when placing fixed walls in a lab island or creating a split bench, it adds 2 square feet of build area for every 1 linear foot of bench. Cost of construction is expensive and every square foot counts.
The cost difference is massive. A bit of extra capacity might add 5-10% upfront but retrofitting later can mean tearing apart systems that represent 40-50% of the building cost.
2. Designing for Conversion, Not Expansion
Expansion doesn’t always mean building outward. Some of the most cost-effective strategies out there can involve:
- Converting office or write-up space into lab space later
- Designing structural loads to support future equipment
- Using modular casework to shift layouts without construction
This avoids the most expensive scenario: new construction and new infrastructure.
The Hidden Cost of Getting It Wrong
One element to be aware of going into a project: inflexibility is expensive in ways that don’t show up on day one.
If a lab can’t adapt, there can be downstream complications:
- Renovations can exceed $800-$1,100 per SF in complex environments
- Downtime can disrupt research timelines (which often costs more than construction)
- Systems upgrades become invasive and inefficient
In other words, the penalty for poor planning isn’t just financial—it’s operational.
Mechanical Systems: Where Costs Explode—and Where You Can Actually Save
If there’s one area where budgets spiral out of control, it’s mechanical systems. And it makes sense—labs are fundamentally driven by air. Ventilation, pressurization, exhaust; they all add up fast. HVAC alone often accounts for 30-40% of total construction cost. When you include the full mechanical scope, it’s often the single largest driver of both first cost and long-term operating cost.
But here’s the good news: it’s also where the smartest decisions can unlock the biggest savings.
1. Right-Sizing Air Changes (Instead of Defaulting High)
One of the most common (and expensive) mistakes is defaulting to overly conservative air change rates. These vary; the number of times a given laboratory’s volume of air is replaced with new air is not fixed since not every lab needs, say, 10-12 air changes per hour (ACH).
In fact, many modern labs can safely operate at 6-8 ACH, or even lower when unoccupied. Additionally, demand-based ventilation systems can dynamically adjust airflow based on real usage. Reducing airflow even slightly has a compounding effect:
- Smaller air handling units
- Smaller ductwork
- Lower energy consumption
Even a small adjustment, like dropping from 10 ACH to 8 ACH, could reduce mechanical costs by hundreds of thousands of dollars—and that’s before even factoring in long-term energy savings.
2. Variable Air Volume (VAV) vs. Constant Volume
If flexibility is the goal, VAV systems are essential.
Unlike constant volume systems that push the same airflow regardless of need, VAV systems:
- Adjust airflow based on occupancy and demand
- Reduce energy use during off-peak hours
- Extend system lifespan
Yes, VAV systems can have slightly higher upfront controls costs—but they often pay for themselves quickly, especially in labs that don’t operate 24/7 at full capacity.
This isn’t a “nice-to-have” anymore—it’s the baseline for any flexible lab.
3. Smart Zoning and Phased Capacity
Instead of designing one massive system to serve the entire lab at full future capacity, it can be far more effective to zone systems strategically.
That means:
- Designing mechanical zones that can operate independently
- Installing capacity in phases (not all upfront)
- Leaving space for future equipment rather than installing it immediately
For example, you might:
- Build out one air handling unit fully
- Stub out connections and allocate space for a second unit later
This also avoids paying for equipment that sits idle and reduces maintenance on unused systems.
4. Heat Recovery: A Quiet Game Changer
Labs exhaust a massive amount of conditioned air, which is essentially throwing energy (and money) out the roof. If you have a large amount of exhaust from Ducted Biosafety Cabinets, look at how to capture that heat before it goes out into the world.
Heat recovery systems can:
- Capture energy from exhaust air
- Precondition incoming outside air
- Significantly reduce heating and cooling loads
In colder climates especially, I’ve seen heat recovery reduce energy costs by 20-40%. While it adds cost upfront, it can dramatically improve lifecycle economics.
5. Designing for Access (Not Just Performance)
This is something many in the design field might not necessarily appreciate without experiencing it firsthand: accessibility is a cost strategy.
If mechanical systems are hard to reach:
- Maintenance becomes more expensive
- Upgrades become disruptive
- Small changes turn into major construction events
Design choices like:
- Interstitial spaces
- Accessible ceiling systems
- Clearly routed service corridors
…can save enormous amounts during future modifications.
It’s not glamorous, but it’s one of the most practical ways to future-proof.
6. Avoiding the “Fully Built, Never Used” Trap
One of the biggest mechanical cost traps is installing full ventilation and exhaust systems for spaces that won’t be used immediately.
Instead, consider pushing for:
- Deferred fit-out of high-intensity lab zones
- Minimal baseline conditioning until space is activated. Only add the minimum ducts into the space and have the future be independently controlled to reduce operations cost.
- Scalable exhaust systems that grow with demand.
This aligns capital spending with actual usage—and avoids locking in costs too early.
Build Smarter, Not Harder
Construction costs have fundamentally changed how we should approach lab design.
At $600 to $1,200+ per SF, every decision carries weight. Every extra system, every unused bench, every overbuilt room adds up fast.
You don’t need to build twice the lab to prepare for the future. You just need to build a lab that can become something else without starting over.
That’s the difference between spending more—and spending wisely.
Designing the Labs of the Future
Striking a balance between the needs of today and the potential of tomorrow is essential when designing a future-proof lab. Costs, materials, and time all need to be considered and weighed in the equation, before your design is set.
At BHDP, the right strategy connects design decisions to real outcomes for spaces that look and work better. Our team can help you evaluate where you are today, clarify what success needs to look like next, and design a path forward.
Reach out to BHDP to start the conversation.
Author
Content Type
Date
April 16, 2026
Market
Topic
Laboratory Design

Steve Barber, Client Relationship Manager
Steve Barber has served as a Lead Architect, working with several teams at BHDP, including Workplace, Discovery & Science, and Higher Education. As a Client Relationship Manager, Steve serves as a key conduit for project success and client satisfaction. With over a decade of experience, he is detail-oriented and a creative problem solver, taking on project leadership and design management roles for many legacy BHDP clients.