
Raise High the Timber Beams, Carpenters
Pioneering Mass Timber Inside an Existing Industrial Facility Through Precision, Coordination, and Design Leadership
Innovation in industrial environments is seldom about appearance. It’s not what you see first but about how things work. It is demonstrated in decisions: how systems come together, how buildings evolve, how constraints are resolved.
This project is a showcase of one of those moments.
BHDP’s first mass timber project, an expansion of an existing facility along West Chester’s Technology Corridor, is also among the first of its kind in southwest Ohio. More than an addition, it is the reenvisioning of an existing structure to support new demands, new workflows, and a more connected way of working.
The scope is substantial: a 340,000 SF second-floor expansion within an existing 296,000 SF building, executed in phases while the facility remains fully operational. BHDP designed the original structure in 1997, giving the team a unique perspective on its evolution, from what it was designed to do, to what it is being asked to do now.
At a broader planning level, the strategy consolidates functions from an adjacent facility into the renovated building. The maneuver improves utilization while creating a viable path for the owner to reposition the vacated asset. This approach aligns spatial efficiency with long-term real estate value, enabling a specialized workforce to operate more cohesively within a single environment.
Revisiting a Design with Progress in Mind
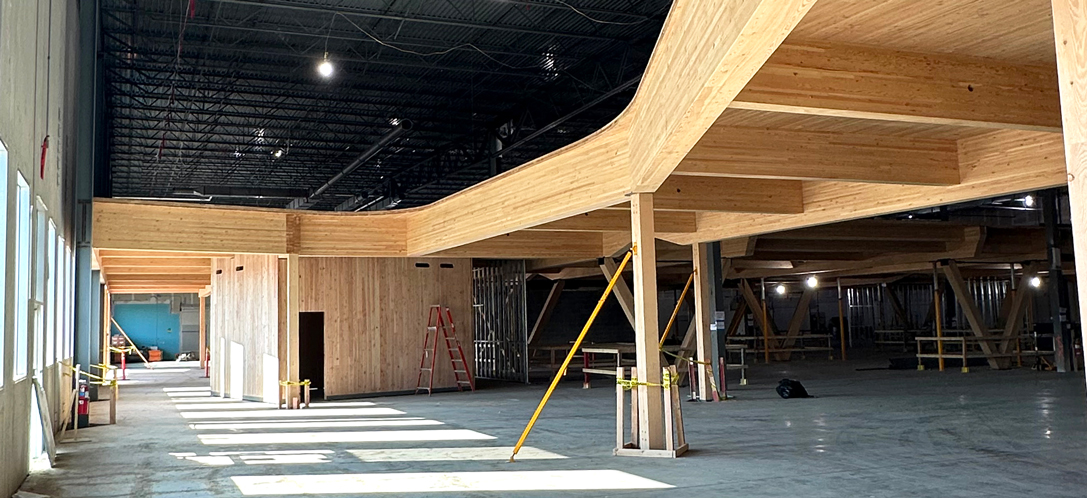
Nearly three decades after the original design, the client reengaged BHDP to do something fundamentally new: insert a mass timber second floor into an existing high-bay tilt-up concrete R&D facility. In addition to being BHDP’s first mass-timber project, it is also the client’s first.
Mass timber is gaining traction across the U.S. but applying it within an active retrofit introduces a different level of complexity. It requires more than familiarity with the material. It demands coordination, speed of decision-making, and a willingness to take ownership of risk.
Designing Within Constraints (And Keeping the Building Alive)
Retrofitting timber inside an operational industrial shell requires precision. Every move happens within fixed tolerances with no room for improvisation while maintaining the basics that keep the building functioning.
Construction began in January 2025, starting with selective demolition and the installation of a new mechanical room, then progressed through carefully choreographed phases. Throughout, the building remained active. Even during construction, roughly 50 engineers remained working in the building even as major interventions unfolded around them.
Maintaining that continuity was central to the design and delivery strategy.
The result is a construction process of about one year and eight months, completed without shutting the building down.
Why Mass Timber, And Why Here?
Mass timber isn’t new as a concept, but its application at this scale, within an existing industrial facility, is still emerging.
Here, it aligned several priorities at once.
It directly supports the client’s long-term sustainability goals. As a renewable material with lower embodied carbon than conventional structural systems, mass timber contributes to a more responsible approach to building construction. Its use here reflects an intentional step toward meeting performance and environmental targets set for the coming decade.
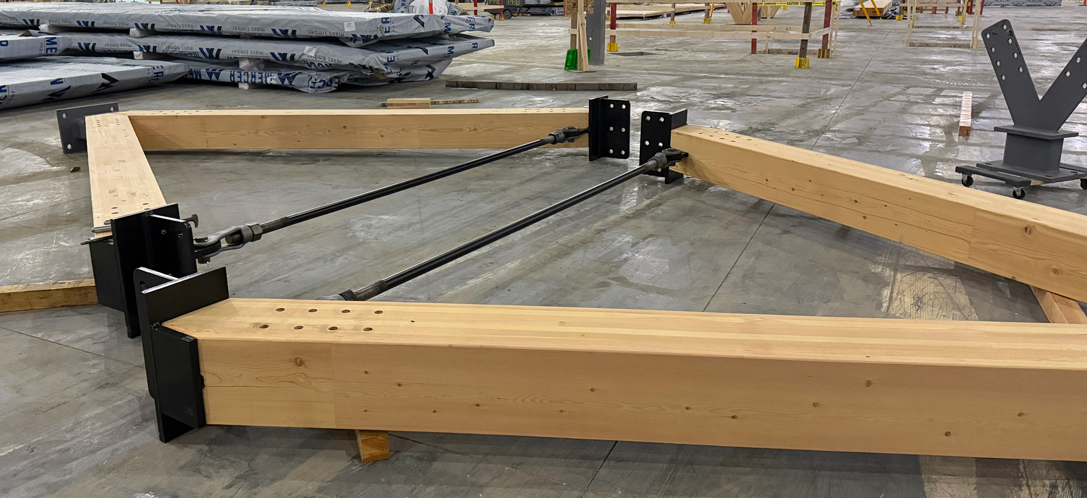
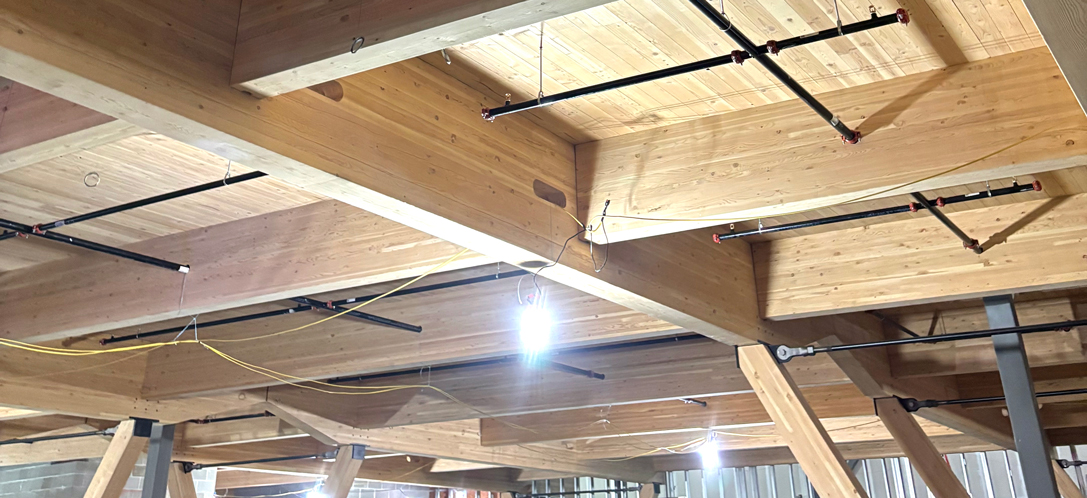
Prefabricated components arrived as highly coordinated elements: cut, drilled, and ready for assembly. That precision reduced uncertainty in the field and accelerated installation. The lighter structural weight eased demands on the existing building. Off-site fabrication minimized congestion and improved site conditions.
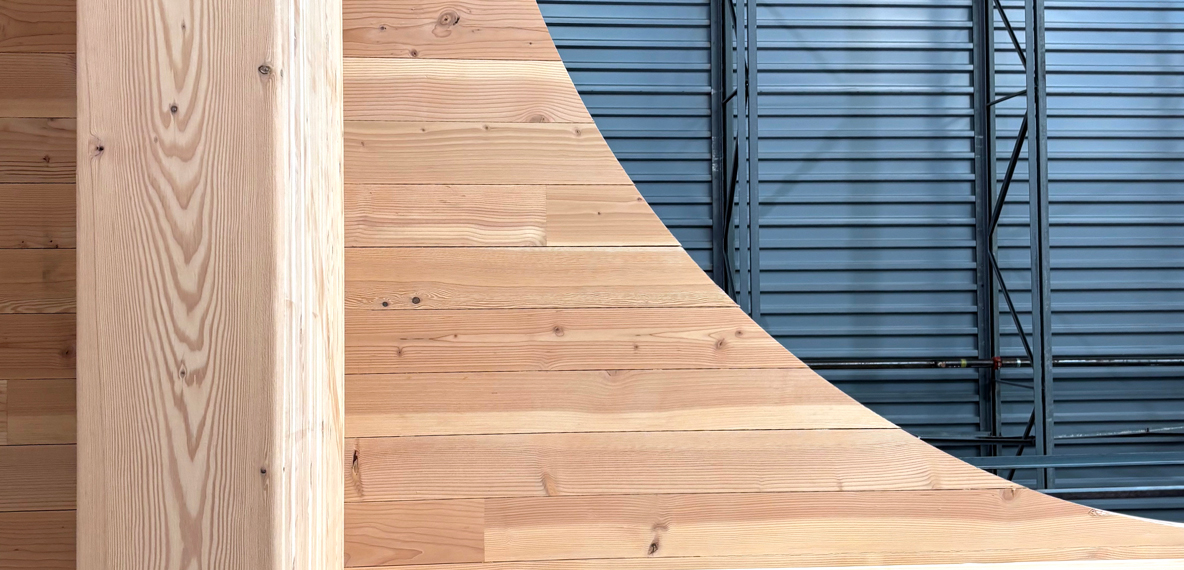
At the same time, the material changed the character of the space. Exposed timber introduced warmth and a sense of craft into an environment historically defined by utility. Structure became visible and in doing so became part of the experience.
This project utilizes both glulam (glued laminated timber) and CLT (cross-laminated timber) systems, combining structural efficiency with constructability. Together, they support a floor assembly that performs technically while remaining expressive.
For this project, mass timber helped align three factors that don’t always come together in industrial work: performance, schedule, and experience.
The Technical Leap: Permitting Mass Timber Egress
One of the most interesting (and least visible) breakthroughs on this project are the mass timber egress assemblies.
Rather than defaulting to concrete-filled steel pan stairs, the team worked with the innovative Carpentry Plus team to validate their timber-based solution and take it through the permitting process. This required detailed analysis, coordination, and engagement with code authorities.
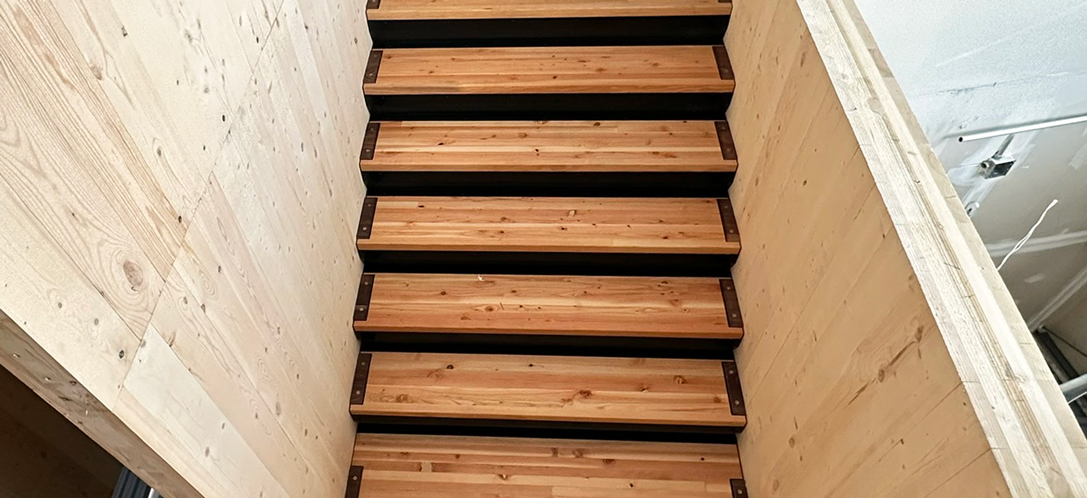
Fire performance was central to that effort. Mass timber’s predictable charring behavior allows it to maintain structural integrity over time. In this case, wall assemblies were designed with sufficient thickness to account for sacrificial burn layers while preserving the core structure for the required duration of egress.
It is a measured, analytical approach, one that expands what is possible within code-compliant design.
Designing With Digital Precision: BIM, Scans, and Clash Detection
For this project, BHDP integrated 3D laser scans of the existing facility with both BIM models and the contractor’s fabrication models. That integration of sophisticated virtual design and reality-capture tools enabled the team to advance coordination.
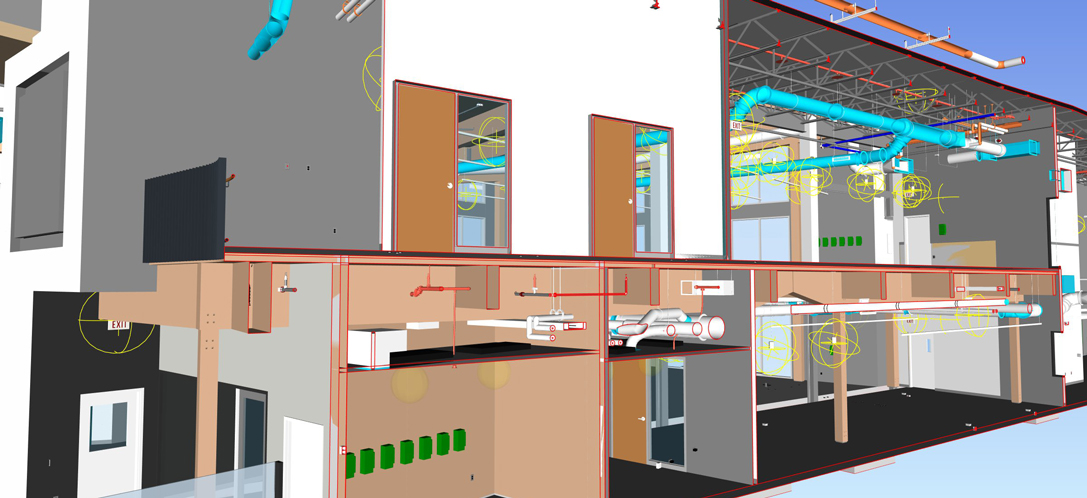
Instead of deferring clash detection downstream, BHDP led interference checking during design. This helps avoid surprises–like a sprinkler main running through a joist. The implications were direct:
- Every penetration in the timber was coordinated before fabrication
- The goal was to eliminate the need for field fixes, because field fixes weren’t a realistic option.
- Schedule and cost risks were reduced through foresight, not reaction.
When Speed Becomes Strategy
Prefabricated mass timber components—detailed, cut, and drilled off-site—can be assembled with increased efficiency. Compared to a steel structure, the mass timber approach enabled better control of the schedule and helped minimize jobsite congestion.
And when structure arrives with precision, something else becomes possible: utility becomes beauty. The Vitruvian idea that good buildings balance commodity (function), firmness (structure), and delight (experience) begins to appear in a place people don’t always expect—inside an industrial R&D environment.
Designing for the Future
Mass timber projects combine innovation, sustainability, and high performance into long-term success. BHDP is proving that innovative structural approaches can be executed responsibly—even in a complex, occupied, multi-phase industrial remodel.
If you’re exploring how mass timber could support your next expansion, retrofit, or campus-level industrial strategy, BHDP can help you assess your scope and plot out your next steps.
Connect with BHDP below to start a conversation about what’s possible for your facility.
Author



Raffi Tomassian, Senior Architectural Designer
With a diverse industry background, including healthcare, civic, sports and entertainment, higher education, and custom residential projects, Raffi brings a fresh perspective to the work at BHDP. Raffi’s international portfolio showcases his innovative use of BIM, computational design, and digital fabrication. Noteworthy contributions to projects such as the Airstream Plant Expansion and Siemens Expansion highlight his expertise in BIM management, consultant coordination, and sustainable design practices, thereby elevating BHDP’s architectural standards.