Safelite Celebrates Milestone Reinvestment by Reopening Headquarters in Columbus
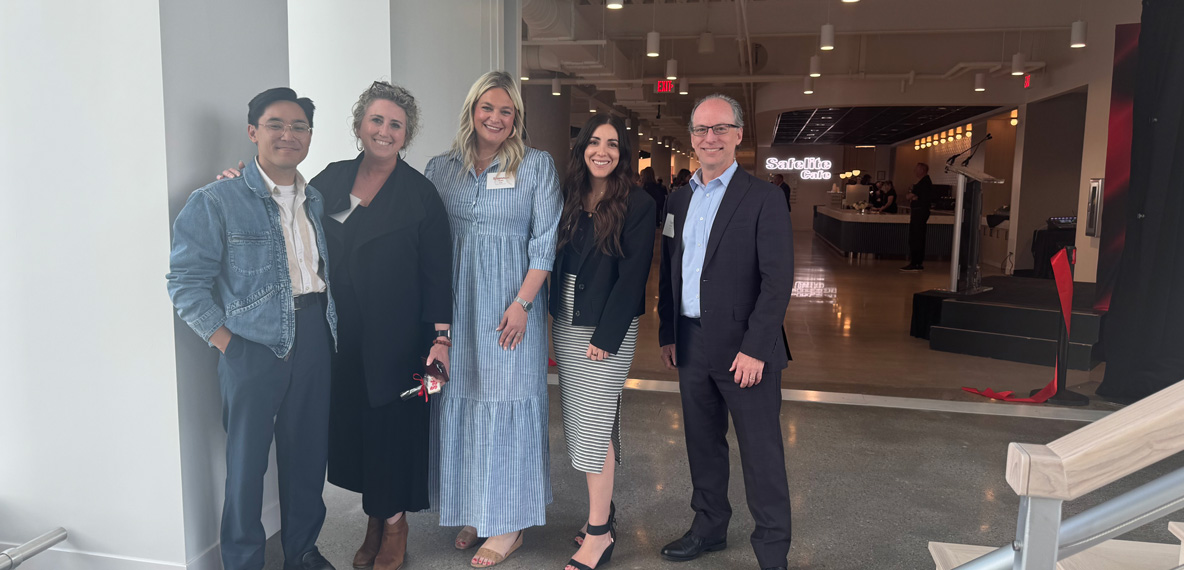
On May 14, Safelite celebrated the reopening of its newly renovated Columbus headquarters, designed by BHDP Architecture in collaboration with the client, with a ribbon-cutting ceremony. Supporting more than 350 employees, Safelite chose to reinvest in its existing campus rather than relocate, reinforcing the company’s more than 30-year commitment to Columbus. BHDP has partnered with Safelite on multiple headquarters renovations over the last decade, including its Innovation Hub, building a long-term relationship grounded in helping the workplace evolve alongside Safelite’s people, culture, and business.
In collaboration with Turner Construction, BHDP designed the renovation to balance amenities with hybrid work structures and advanced technology tools, recognizing daily fluctuations in peak office population. To celebrate “Uniquely Safelite,” BHDP concentrated design impact where employees would feel it most: the fourth-floor amenity level in the 7400 building and a signature 90-foot skybridge connecting the 2500 and 7400 buildings. Together, these elements create a central hub and “new front door” experience—positioned as the heart of the campus and a place for employees to come together as one team. The skybridge bridges a literal gap while also strengthening collaboration and connectivity across departments, supporting Safelite’s goal of breaking down silos and reinforcing a workplace culture that brings people together.
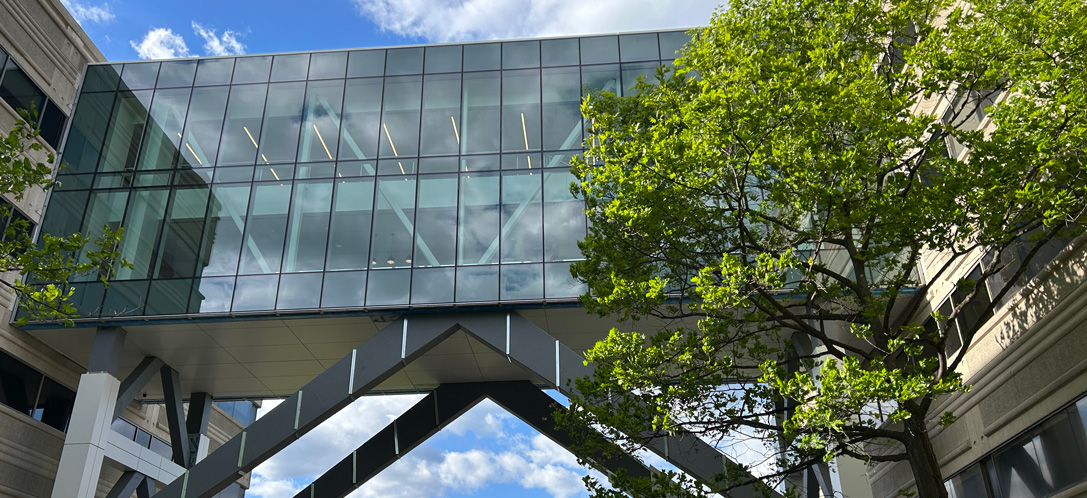
The skybridge connecting the 2 buildings helps employees collaborate more efficiently.
“As Safelite returns to the office post-pandemic, we wanted to prioritize fostering connection not only between the two buildings but between people by creating spaces that encouraged interaction, cultivated belonging and community,” says Shannon Ryan, Senior Interior Designer. “Through 3D visualization, we were able to showcase the space to help change management and create excitement around their new headquarters.”
Additional updates in the $19.2 million renovation include a new central café and town hall space, and flexible work areas beyond traditional cubicles, encouraging employees to leave individual workstations for daily tasks and engage in a wider range of settings. Finishes and furnishings draw on a hospitality-inspired design language rather than a conventional corporate aesthetic, adding energy and signaling a renewed workplace experience that feels intentionally different from a typical Safelite floor. Guided by the goal to be “Uniquely Safelite,” the team supported the return to office, improved culture, broke down silos, and delivered within budget and timeline, maintaining an iterative approach throughout, continually fine-tuning solutions to meet evolving needs. The result is a workplace that is informed by change, empathetic to different work styles and accessibility needs (through varied postures, universal design considerations, and increased amenities), and exciting in its signature connective gesture: a skybridge that unifies two buildings into one cohesive headquarters experience.
Read more at Columbus Business First and Safelite.
Content Type
In the News
Date
May 21, 2026
Market
Topic
Workplace Strategy