
Seven Areas Where Lab Construction Budgets Commonly Go Wrong
A facilities director sets a budget for a new lab. The number comes from a benchmark, a past project, maybe a quick call with a contractor. Reasonable enough. Six months later, the estimate has grown by 30 or 40 percent, and nobody on the finance side can say exactly why.
It's rarely one bad decision. It's usually some combination of seven specific variables that never made it into the budgeting conversation because they were treated as design details, not money questions. These variables include:
- Chemical List and Use
- Equipment Inventory
- Floor-to-Floor Height
- Mechanical Systems
- Fume Hood and Biosafety Cabinet Use
- Cleanroom and Biosafety Classification
- Building Construction Type
Why These Seven Variables Belong in the Budget Conversation, Not the Design Phase
These variables are often treated as something to figure out once the design starts. The problem is that by the time that happens, a number has usually already been set, shared with stakeholders, and built into a capital plan. Changing that number later can cost money and credibility.
In a KPMG survey of construction project owners, only 31 percent of respondents said their projects came within 10 percent of budget over the prior three years. Laboratory projects carry extra risk on top of that baseline, because so much of what drives lab design cost is invisible until someone goes looking for it.
Projects like the UC Health BSL-3 Clinical Laboratory show what's involved when classification requirements are built into the project from the start rather than discovered partway through.
The fix isn't more design work. It's pulling these questions forward into programming, before the budget gets locked. What chemicals, in what volumes, on what floor? What equipment, at what density? What classification does any part of this space actually need? Answer those questions early, and the number that comes out the other end is a real estimate, not a guess dressed up as one.
1. Chemical List and Use
How many chemicals will the lab use, and in what quantities? It sounds like a question for later, once the science team is hired and the protocols are written. But chemical inventory drives building code classification, and building code classification drives construction type, fire protection, and floor placement, all of which drive cost.
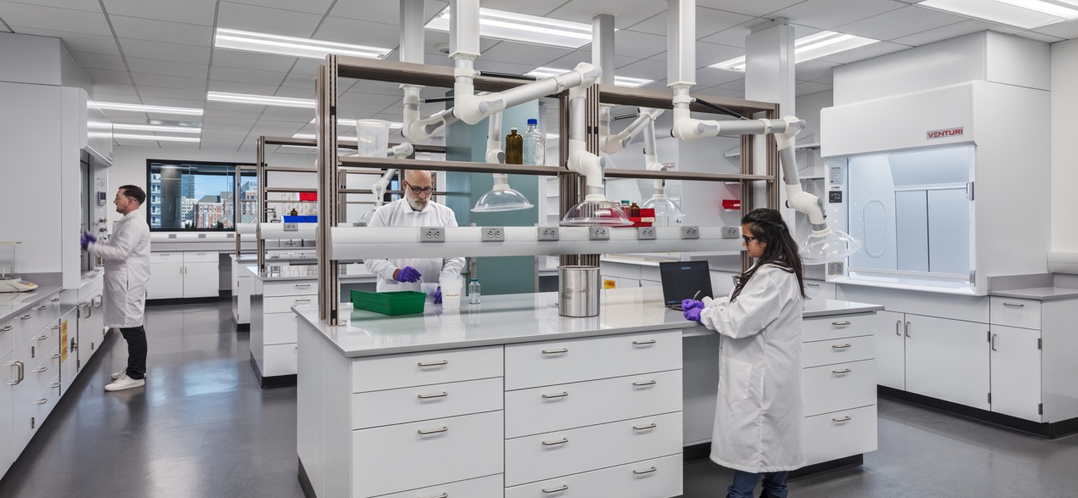
BHDP took a holistic approach to the ongoing renovation of a Confidential Food and Beverage Manufacturer’s Atlanta-based Technical Engineering center, focusing on the overall project scope and the needs of lab users.
Control Areas and Maximum Allowable Quantities
When there are chemicals in a building, building codes divide each floor into control areas, each one allowed to hold a defined percentage of the maximum allowable quantity (MAQ) of hazardous materials. The higher up in the building, the less chemical volume that floor is permitted to hold. A lab that wants meaningful chemical density on an upper floor may need additional control areas, fire-rated separations, or a different construction type entirely.
All of these factors are priced into the building long before a single bench is installed.
Density Within the Control Area Counts Too
It's not only about how many chemicals exist somewhere in the building. It's also about how concentrated they are within a given control area. Spreading a chemical inventory across several smaller control areas can sometimes avoid triggering the more expensive classification thresholds that a single, dense control area would hit. That's a planning decision that needs to be made before square footage is assigned to floors.
Skip this question at the budgeting stage, and you're not just guessing at lab design cost. You're guessing at which floor your lab can even occupy.
2. Equipment Inventory
Lab equipment isn't furniture. Every analyzer, incubator, freezer, and instrument has its own power draw, footprint, clearance requirement, utility need, and weight. Equipment density relative to scientist workspace shapes everything from room sizing and structural system to the capacity of the electrical and mechanical systems serving that room.
Why a Square-Footage Number Alone Isn't a Budget
A lab budgeted as a generic square-footage number, without an equipment list attached, is missing the input that actually drives a large share of the structural, mechanical, and electrical scope. Two labs of identical size can carry very different price tags depending on what's sitting on the benches and in the room.
Workspace Versus Equipment Footprint
The ratio counts as much as the list itself. A lab packed with large, fixed equipment leaves less usable bench space for the same square footage, often meaning the project needs more total area for scientists to conduct their work. Getting an equipment inventory in front of the design team early, even a rough one, gives the budget something real to measure against instead of a guess based on a typical lab down the hall.
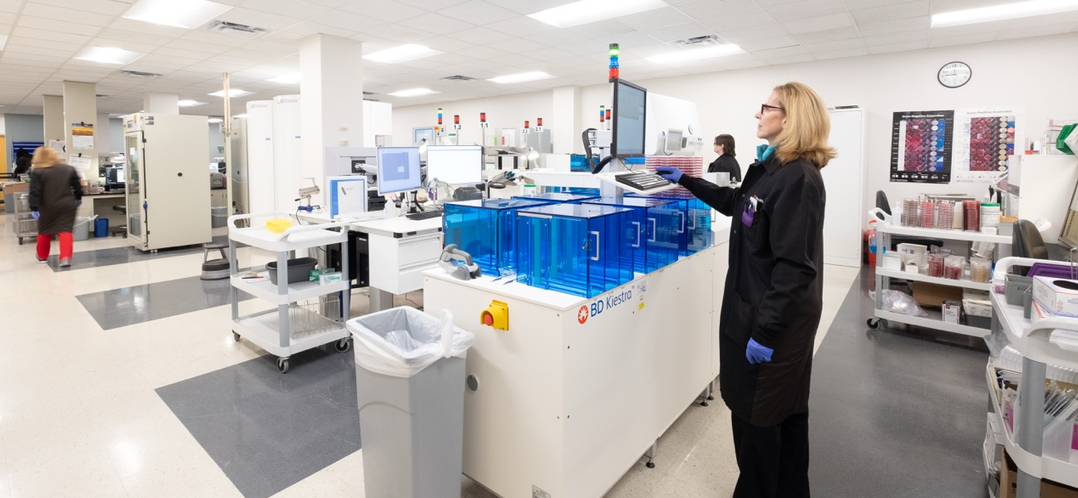
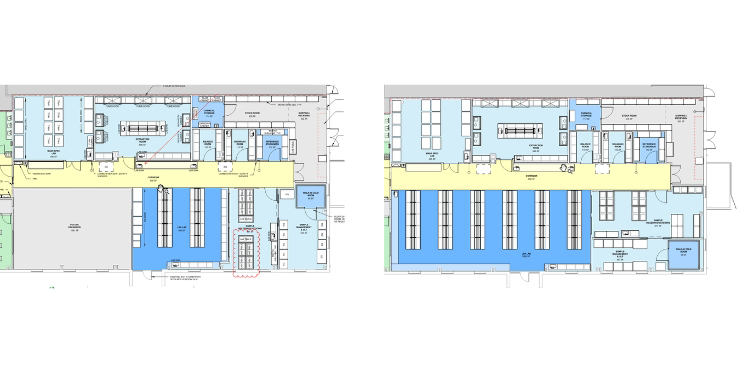
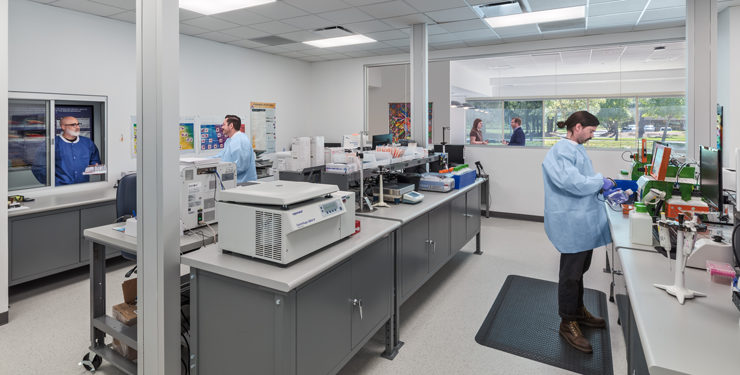
UC Health, in Cincinnati, OH, wanted to switch to insourcing clinical laboratory testing. BHDP designed a series of phased renovations, including a BSL3 laboratory for AFB/Mycology testing.
3. Floor-to-Floor Height
This one rarely makes it into early conversations, and it should. Bulk gases, chemical distribution, lighting, HVAC, and hazardous exhaust all need physical space to run, typically in the interstitial zone between the ceiling and the underside of the structure, which is also heavier than a normal building, above. If that gap is too tight, every system competes for the same space.
The Office-to-Lab Conversion Trap
Buildings designed for office or retail use often don't have the floor-to-floor height or the floor capacity a lab needs. Converting that kind of building into lab space, or budgeting new construction without accounting for it, is one of the fastest ways to end up with a number that must grow once an engineer looks at the drawings.
What Gets Sacrificed When Height Is Tight
When interstitial space is constrained, something has to give. Sometimes it's the ceiling height in the lab itself, affecting how equipment and casework get laid out. Sometimes ductwork and conduit run in less efficient paths, adding length and cost to systems that would have been simpler with another foot or two of clearance. Either way, the fix usually costs more once the building shell is set than it would have at the budgeting stage.
On top of all that, when an existing building is converted to lab space, oftentimes that existing structural system requires reinforcement or replacement of members to meet the loads required by the lab equipment. These challenges can increase the depth of steel members which, in turn, limits the space left for everything else above the ceiling.
4. Mechanical Systems
Air changes, hazardous exhaust, and fresh-air requirements interact in ways that can force specialized mechanical systems, something most budgets never anticipate. Labs need far more air changes per hour than office space, and each additional increment adds ductwork, equipment, and energy costs.
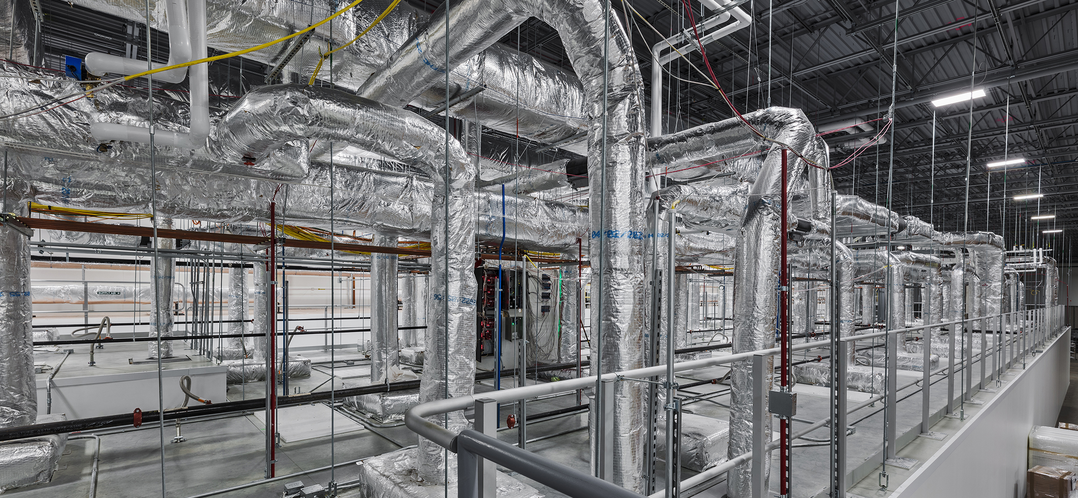
Forge Biologics in Columbus, OH, enlisted BHDP for a multi-phase design that included a cGMP buildout, development and analytical labs, and a 50,000-SF office.
The Largest Line Item Most Budgets Underestimate
Mechanical, electrical, and plumbing systems can account for 40 to 50 percent of total lab construction costs, compared to roughly 25 to 35 percent in a typical office building. That's the single largest line item in most lab budgets, and it's also the one most often underestimated because it's invisible in early renderings. Nobody budgets for ductwork from a floor plan sketch. They should.
Why Air Changes Rarely Stay at the Default
Many early budgets assume a default air change rate without checking whether the actual lab use justifies it. Defaulting high is the safer assumption for safety margins, but it isn't free. Each additional air change per hour means larger air handling units, more duct capacity, and higher long-term energy cost. Confirming the real ventilation need early is one of the more direct ways to keep this line item from growing later.
5. Fume Hood and Biosafety Cabinet Use
Every fume hood and biosafety cabinet adds to the building's total hazardous exhaust load. High fume hood density in one area can require larger exhaust shafts running vertically through the building, and those shafts take up floor area on every level above the lab, not just the lab itself. Through consulting a science architect before budgeting, there is an opportunity to minimize fume hood and biosafety cabinet impact on the mechanical systems through improved performance and use.
A Cost That Compounds Upward
This is a cost that compounds upward. A decision made on one floor about hood density can shrink usable space on three floors above it. Budgets built floor by floor, without a building-wide view of exhaust strategy, tend to miss this until it's expensive to fix.
Counting Hoods Isn't the Same as Planning for Them
It's easy to count how many fume hoods a lab needs. It's harder to plan for what that count requires structurally. Vertical exhaust chases take real floor area, and that area has to come from somewhere on every floor it passes through. A budget that accounts for the hoods but not the shaft space they need is missing a real piece of the project.
6. Cleanroom and Biosafety Classification
Does any part of the lab need ISO classification, like ISO 7 or ISO 8? Does it need to meet Biosafety Level standards, from BSL-1 up through BSL-4? These are foundational requirements that reshape HVAC design, air filtration, finishes, and containment systems. Consequently, they carry some of the steepest cost premiums in laboratory design and construction.
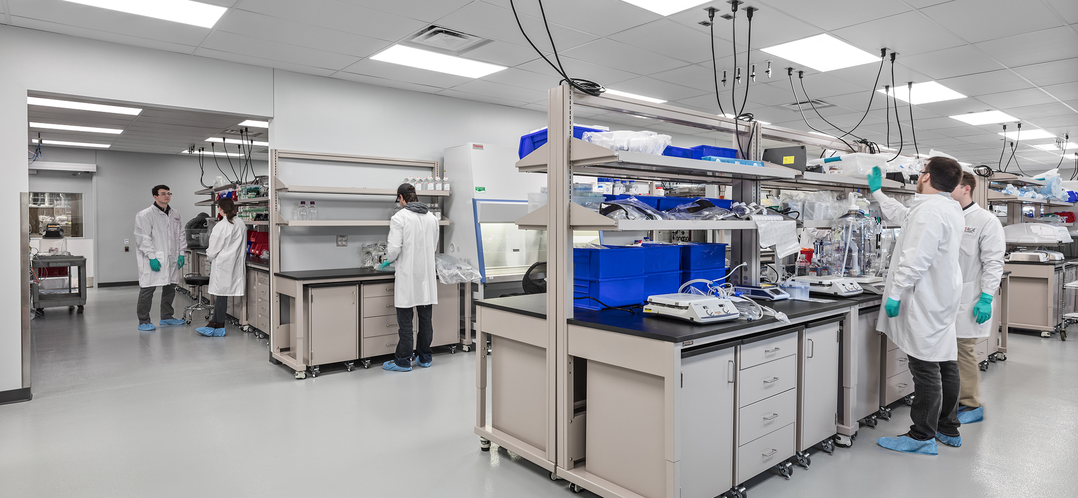
Forge Biologics, based in Columbus, OH, accelerates the advancement of gene therapies. Their design with BHDP included several ISO 7 clean rooms.
The Cost Gap Between Classification Levels
A basic lab and a BSL-3 lab of the same square footage can differ in cost by a wide multiple. Classification requirements don't always apply to an entire facility either. Often it's a single suite or a defined zone that needs ISO or BSL compliance, while the rest of the building operates under standard conditions.
Knowing exactly which square footage carries the premium, and which doesn't, keeps the budget from underpricing the classified space or overpricing the whole building to match it. If classification requirements aren't locked down before a number gets attached to the project, that number is closer to a placeholder than a budget.
7. Building Construction Type
The International Building Code defines construction types from Type I through Type V, based largely on the fire resistance of structural materials. The chemical inventory and quantities established in point one often determine which construction type is required, and construction type affects everything from material selection to allowable building height to fire protection systems.
The Variable That Ties Everything Together
This is the variable that ties the other six together. Get the chemical and hazard profile wrong early, and the building type assumption underneath the entire budget may need to change. Construction type isn't something a budget can adjust around later without real cost. Structural material, fireproofing, and allowable height are set early in design, and if the assumptions behind that choice shift partway through a project, the correction usually isn't a line-item change. It's a redesign.
Design for All Variables from the Start
Lab design cost isn't one variable. It's seven, and they all interact. The firms that get burned on lab construction budgets usually set a number before anyone asked the right questions.
BHDP's Discovery & Science team has the expertise and experience to know when to budget for what. We collectively have decades of laboratory design and construction experience across pharmaceutical, biotech, cell and gene therapy, and advanced materials projects, and we can put that knowledge to work for you.
Contact BHDP to discuss these variables before your budget is locked in for a successful and satisfied outcome.
Author
Content Type
Date
August 06, 2026
Market
Topic
Laboratory Design

William Koonz, Discovery & Science Market Leader
William “Bill” Koonz II joins BHDP as Discovery & Science Market Leader, based in Raleigh. With over 30 years of experience, Bill’s portfolio spans a variety of industries, including life sciences, community, higher education, and workplace. His expertise includes lighting design, architectural design, master planning, laboratory planning, and GMP planning. Bill’s superior communication skills help him develop and maintain lasting relationships with clients and vendors. He holds several accreditations and is a registered architect in seven states.